
Views - Primary on Main
















Address
402 Wrens View Lane, Harpers Ferry, WV
Price
$ 399,900
Property Attributes
- MLS#WVJF2026574
- TypeSingle Family
- Listing Status ACTIVE
- CountyJEFFERSON
- CityHarpers Ferry
- NeighborhoodShannondale
- Zip25425
- StyleRanch/Rambler,Raised Ranch/Rambler
- Year Built1990
- Taxes$ 1744
- Price$ 399,900
- Bedrooms3
- Full Bathrooms2
- Half Bathrooms0
- Sqr Footage1894
- Lot Size0.9 Acres
Data Source:
Bright MLS
Property Description
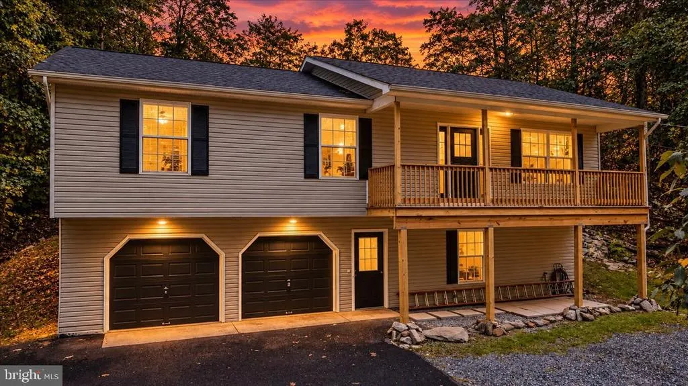
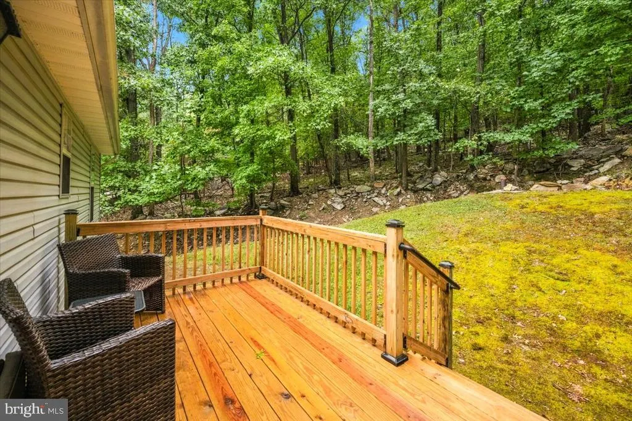
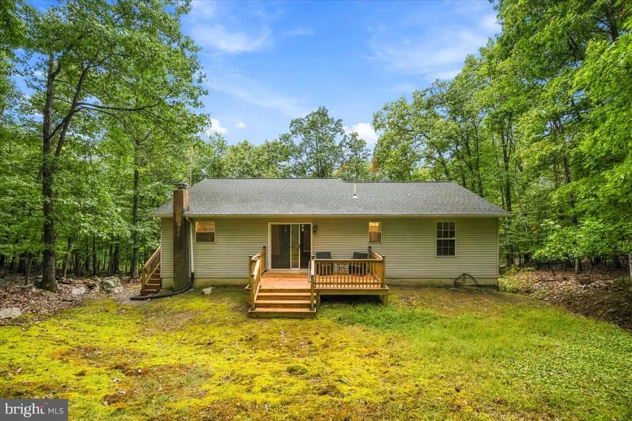
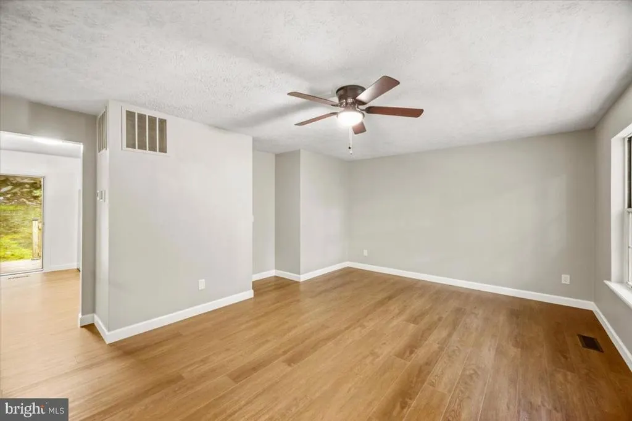
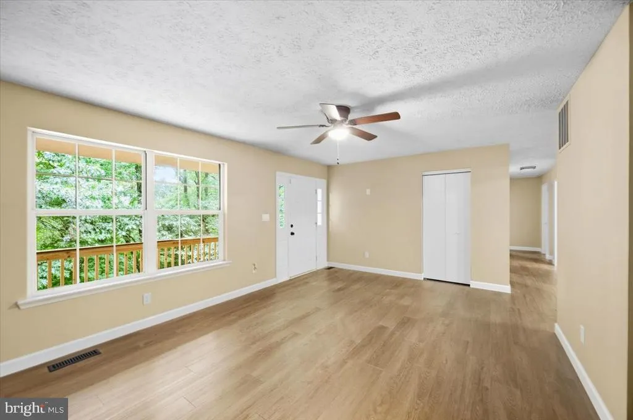
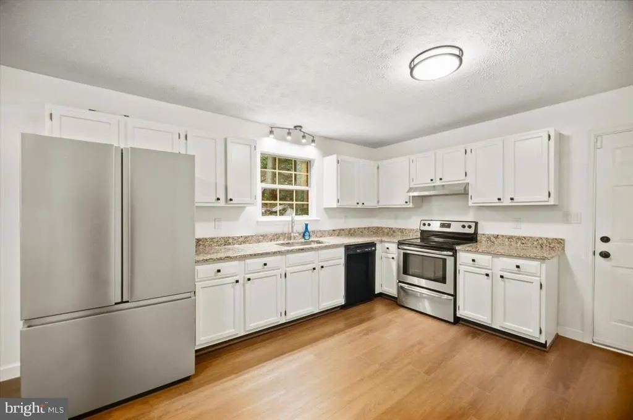
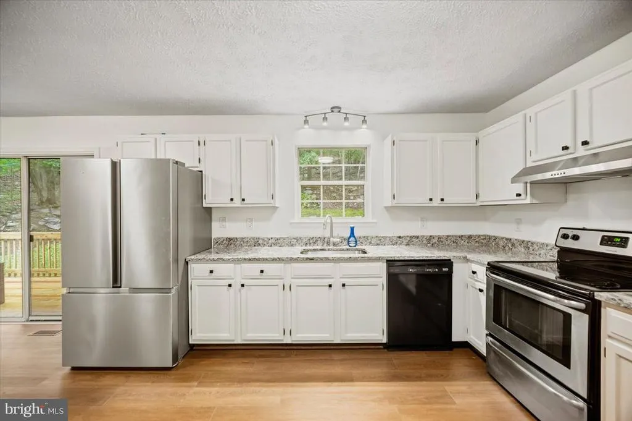
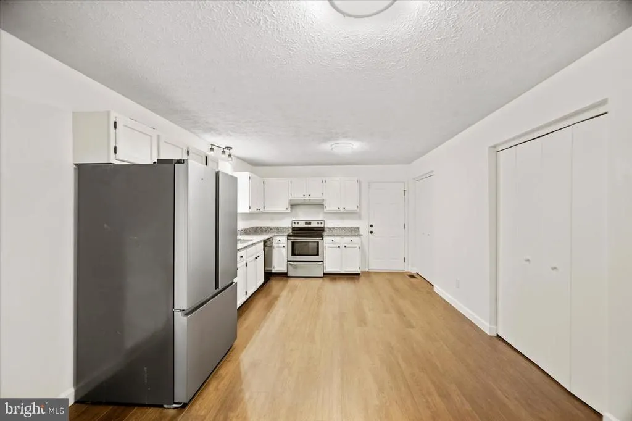
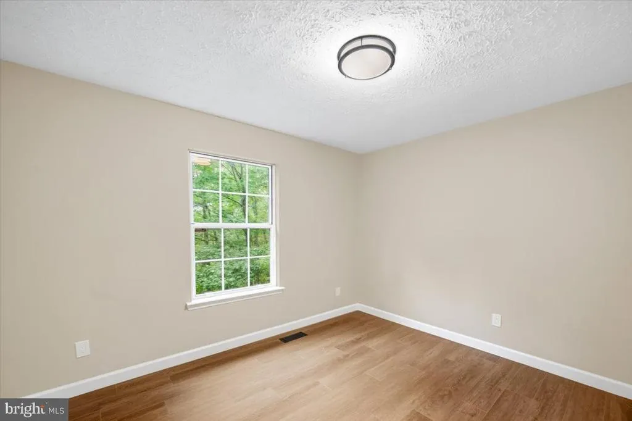
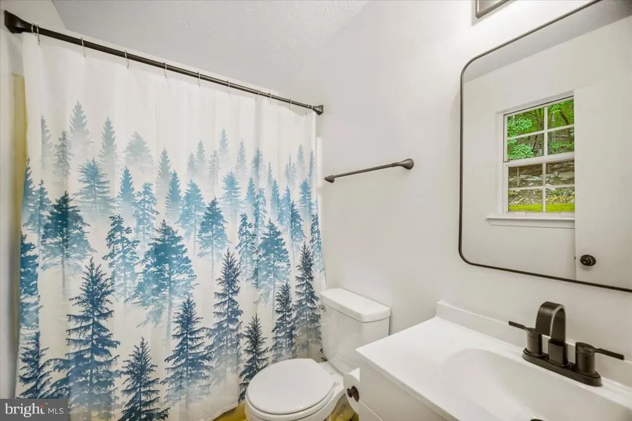
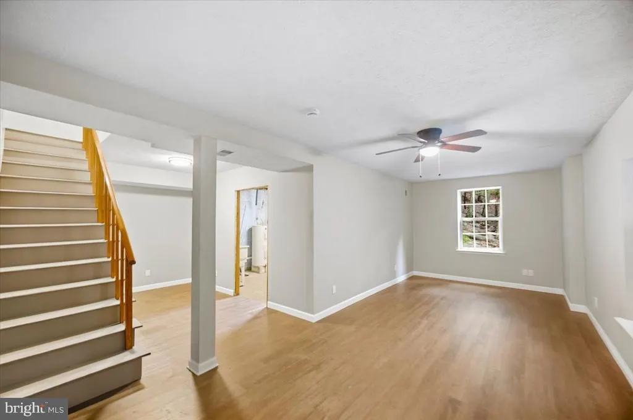
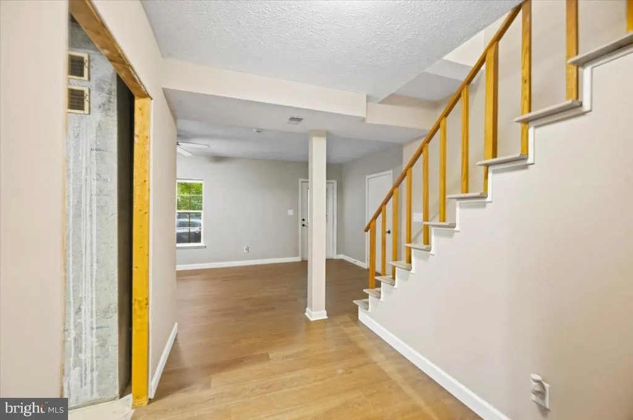
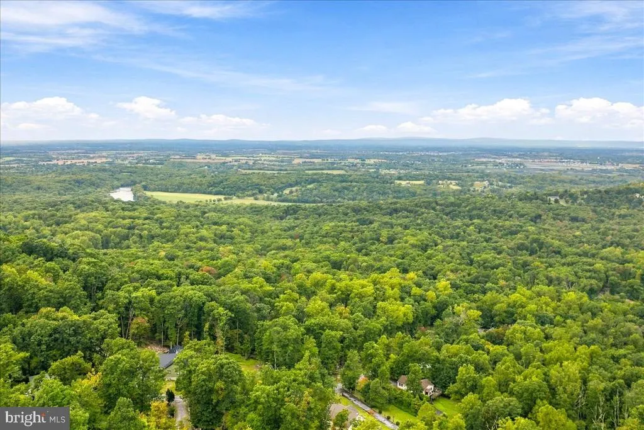
Come on up to the top of the trees to the privacy of your own mountain retreat just minutes from the VA line and an easy commute to Charles Town and commuter friendly areas of Northern VA and MD. Sometimes the grind of life gets in the way when working in areas surrounding WV. It is nice to come home to the peace, serenity, and relaxation of the birds chirping and the deer passing through your backyard. Shannondale is not just a home on the mountain, it is a mountain lifestyle with amenities of the Mountain Lake Club (separate membership required), Shannondale Springs State Park property, Shenandoah River boat launches and so much more. This home was tastefully renovated while the owners lived there full time and features granite, upgraded flooring, paint inside and out, upgraded appliances, a finished rec room in the basement, redone baths, decks on three sides, roof, and HVAC. I am sure I am forgetting something, so a tour should settle things up for you! You really wont have much grass to mow, but the .91 acres allows for space and the ability to create memories. The lot beside you does not appear to have any ability to build, but of course, that cannot be guaranteed. For now, it is a very nice buffer and beautiful wooded property.
| Price History | |
|---|---|
| 9/24/2026 | Listed $399,900 |
General Features
| Living Area | 1894 |
|---|---|
| Sewer | On Site Septic |
| Heating | Heat Pump(s),Other,Wood Burn Stove |
| Cooling | Ceiling Fan(s),Central A/C,Heat Pump(s) |
| Utilities | Cable TV Available,Electric Available,Phone Available,Water Available |
| Possession | Negotiable |
| Roof | Architectural Shingle |
| Appliances | Dishwasher,Dryer,Exhaust Fan,Oven - Self Cleaning,Range Hood,Refrigerator,Stainless Steel Appliances,Washer,Water Heater |
| Zoning | 101 |
| Garage Spaces | 2.00 |
| Patio/Porch Features | Deck(s),Porch(es) |
| Architectural Style | Ranch/Rambler,Raised Ranch/Rambler |
| Construction Materials | Vinyl Siding |
| School District | JEFFERSON COUNTY SCHOOLS |
| Year Built | 1990 |
| Electric | 200+ Amp Service |
| View | Mountain,Trees/Woods |
| Levels | 2 |
| Tax Year | 2026 |
| Ownership | Fee Simple |
| Cool Fuel | Electric |
| Section | 21J |
| Accessibility | None |
| County | JEFFERSON |
| New Construction | No |
| Property Type | Residential |
| HOA | No |
| Subdivision Name | SHANNONDALE |
| Facing Direction | West |
| Garage Y/N | Yes |
| Water Access Y/N | No |
| Other Structures | Above Grade,Below Grade |
| Full Baths | 2 |
| Status | ACTIVE |
| Directions | From Mission Rd. Turn Left on Gate One Rd. Left on Red Bird,Right on Wild Rose,Left on Mad Hatter,Left on Johnnycake,Right on Cub Run,Right on Rolling,Left on Wrens View. Head on up the mountain. H |
| City | HARPERS FERRY |
| Disclosures | Prop Disclosure |
| Senior Community Y/N | No |
| Lot Size Units | Square Feet |
| Lot Size Square Feet | 38999.00 |
| Tax Assessed Value | 151300.0 |
| Tax Annual Amount | 1744.0 |
| Home Warranty Y/N | No |
| Property Condition | Excellent |
| Structure Type | Detached |
| Floors In Unit Count | 2 |
| Condo/Coop Association fee Y/N | No |
| Bathrooms Full Main Level | 2 |
| Bathrooms Count Main Level | 2.00 |
| Price Per Sq Ft Total AG | 297.54 |
| Acceptable Financing | Cash,Conventional,FHA,USDA,VA |
| Lease Considered Y/N | No |
| Vacation Rental Y/N | No |
| Virtual Tour | https://www.youtube.com/embed/_vgKuKGINKw |
| Total SQFT | 2444 |
| Location Type | Mountain |
| Standard Status | Active |
| Year Built Source | Assessor |
| Association Recreation Fee | No |
Interior Features
| Interior Amenities | Attic,Bathroom - Walk-In Shower,Breakfast Area,Ceiling Fan(s),Combination Kitchen/Dining,Dining Area,Family Room Off Kitchen,Floor Plan - Traditional,Kitchen - Table Space,Pantry,Stove - Wood,Upgrade |
|---|---|
| Heating Fuel | Electric |
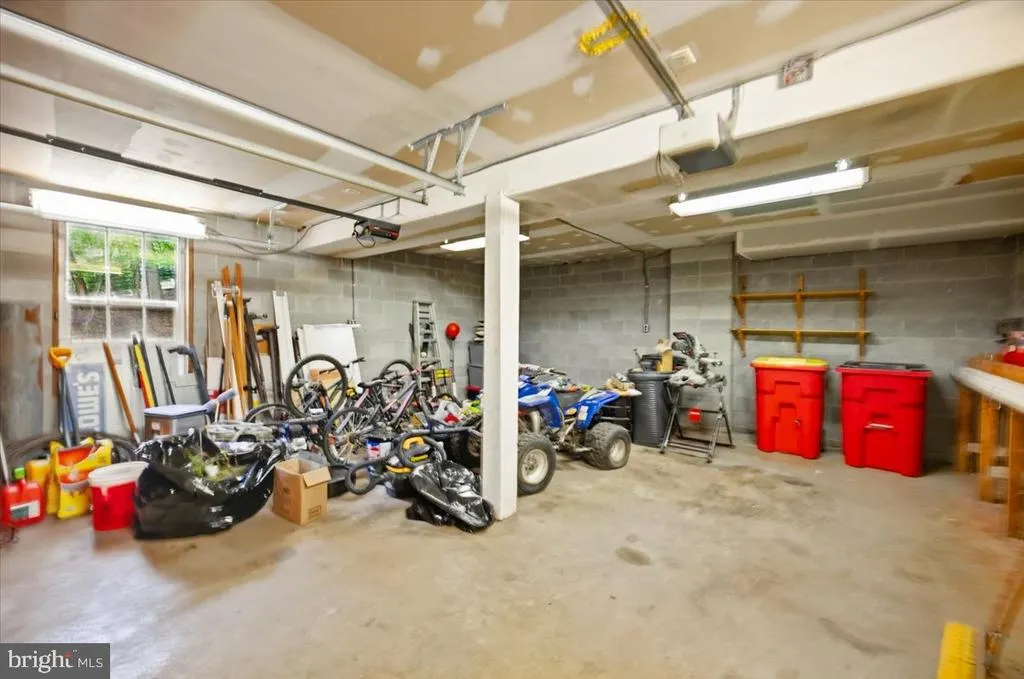
| Basement | Fully Finished,Garage Access,Interior Access,Outside Entrance,Space For Rooms,Sump Pump,Walkout Level,Windows,Workshop |
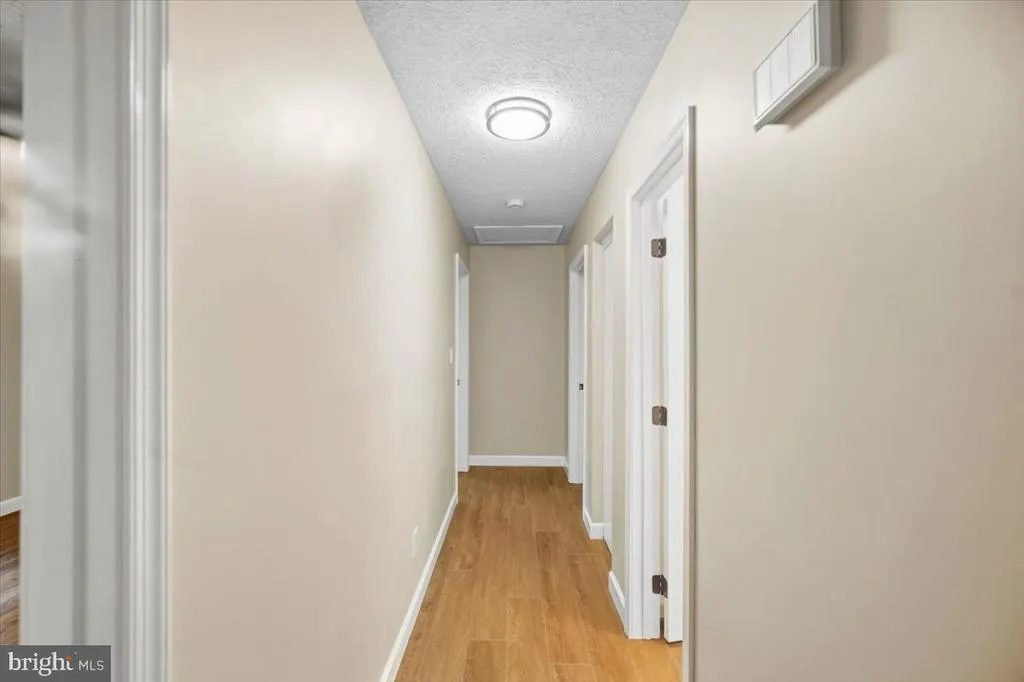
| Flooring | Luxury Vinyl Plank |
| Hot Water | Electric |
| Basement (Y/N) | Yes |
| Heating Y/N | Yes |
| Window Features | Double Pane |
| Fireplace Y/N | No |
| Above Grade Finished Area | 1344 |
| Central Air Y/N | Yes |
| Total Bedrooms | 3 |
| Below Grade Finished Area | 550 |
| Entry Level | 1 |
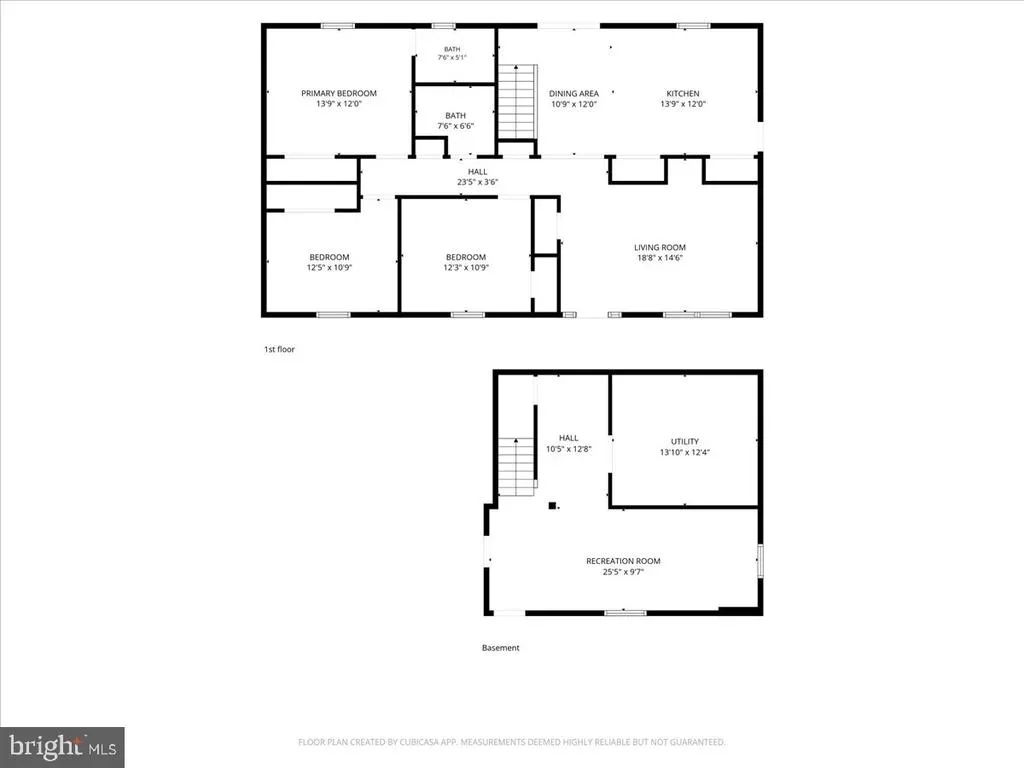
| Room Type | Dining Room,Primary Bedroom,Bedroom 2,Bedroom 3,Kitchen,Family Room,Recreation Room,Utility Room,Bathroom 1,Primary Bathroom |
| Main Level Bedrooms | 3 |
| Below Grade Finished Area Unit Type | Square Feet |
| LivingAreaSource | Assessor |
| Laundry Type | Dryer In Unit,Lower Floor,Washer In Unit |
| Below Grade Unfin Area Units | Square Feet |
| Below Grade Unfin SQFT | 550 |
| Below Grade Finished Area Source | Assessor |
| Above Grade Finished Area Source | Assessor |
| Above Grade Finished Area Unit Type | Square Feet |
| Total Baths | 2 |
Exterior Features
| Pool | No Pool |
|---|---|
| Parking Features | Asphalt Driveway |
| Water Source | Well |
| Total Parking Spaces | 4 |
| Garage Features | Garage - Front Entry,Garage Door Opener,Inside Access |
| Type of Parking | Driveway,Attached Garage |
| Land Use Code | 004 |
| Foundation Details | Block |
| Spa | No |
| Water View Y/N | No |
| Lot Size Acres | 0.90 |
| Lot Size Source | Assessor |
| Waterfront Y/N | No |
| Door Features | Insulated,Six Panel |
| Road Responsibility | State |
| Horse Y/N | No |
| Land Assessed Value | 59100.00 |
| Navigable Water Y/N | No |
| Water Oriented Y/N | No |
| # of Attached Garage Spaces | 2 |
Room Details
| Room | Dimensions | Level | Flooring | Details |
|---|---|---|---|---|
| Bathroom 1 | Main | |||
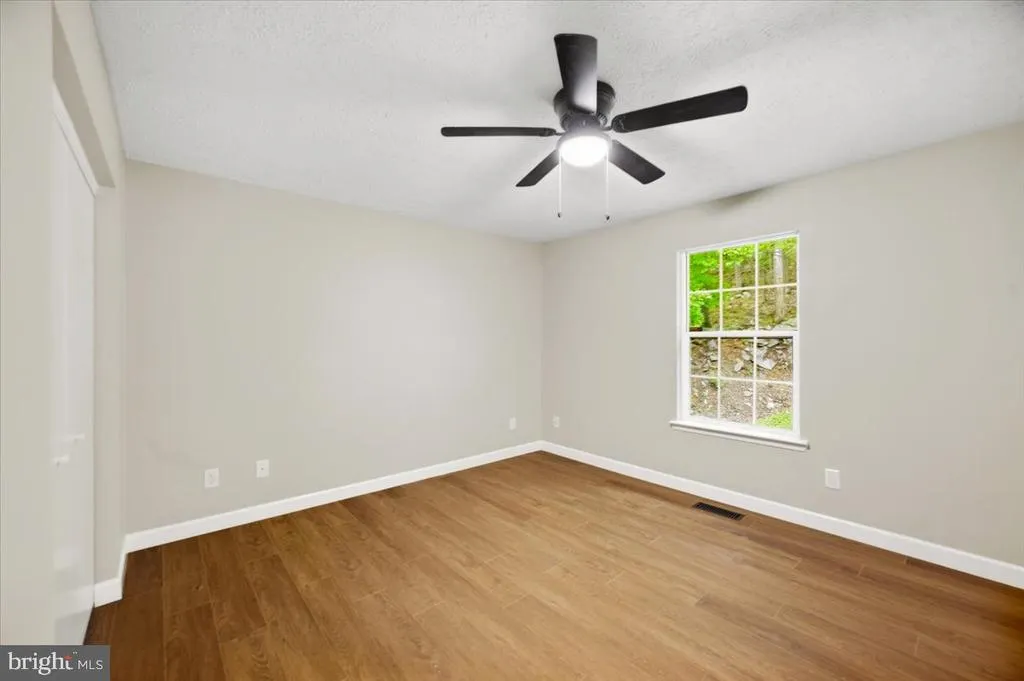
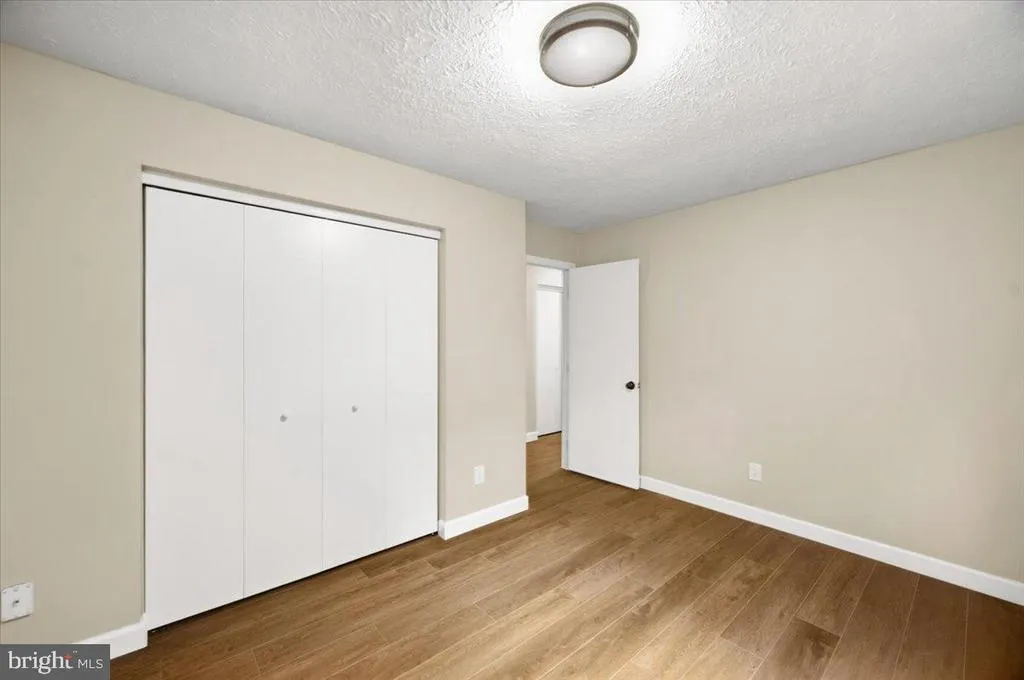
| Bedroom 2 | Main | Ceiling Fan(s),Flooring - Luxury Vinyl Plank | ||
| Bedroom 3 | Main | Ceiling Fan(s),Flooring - Luxury Vinyl Plank | ||
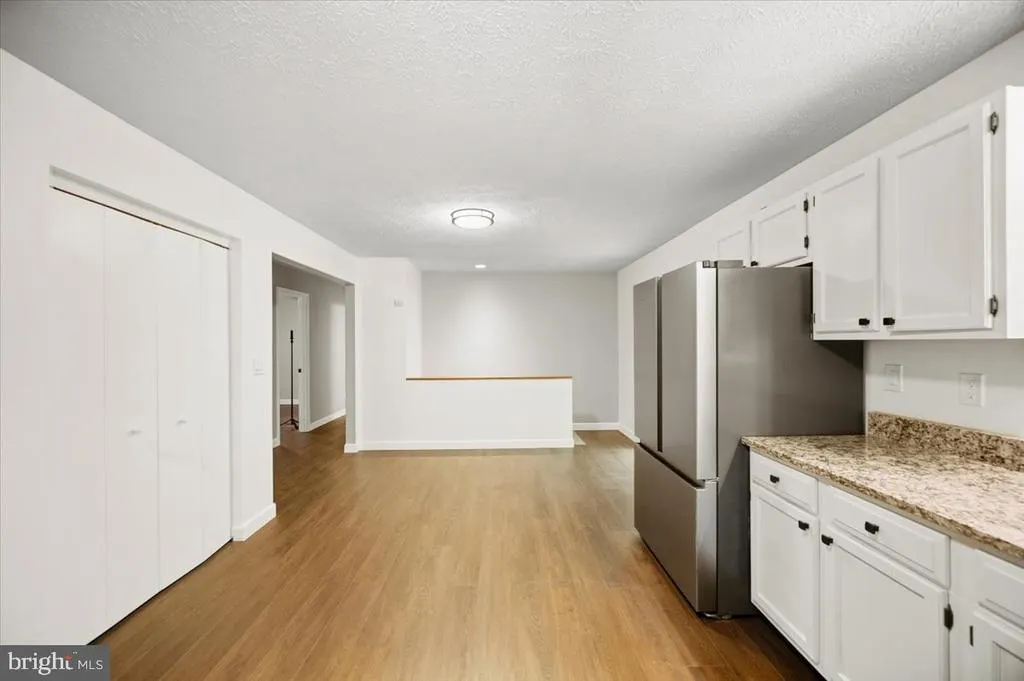
| Dining Room | Main | Flooring - Luxury Vinyl Plank | ||
| Family Room | Main | Flooring - Luxury Vinyl Plank,Ceiling Fan(s) | ||
| Kitchen | Main | Flooring - Luxury Vinyl Plank,Countertop(s) - Granite | ||
| Primary Bathroom | Main | |||
| Primary Bedroom | Main | Ceiling Fan(s),Flooring - Luxury Vinyl Plank | ||
| Recreation Room | Lower 1 | Flooring - Luxury Vinyl Plank | ||
| Utility Room | Lower 1 |
Amenities
- Foreclosure
- Views
- Short Sale
- New Construction
- Adult 55+
- Lease To Own
- No HOA Fees
- Furnished
- Primary On Main
- Air Conditioning
- Seller Finance
- Green
- Fixer Upper
- Horse
- Golf
- Fireplace
- Deck
- Garage
- Basement
- Pool
Property vs Single Family Average in 25425
Price
Taxes
Year Built
 Charlottesville Area Association of REALTORS® All information deemed reliable but not guaranteed. All properties are subject to prior sale, change or withdrawal. Neither listing broker(s) or information provider(s) shall be responsible for any typographical errors, misinformation, misprints and shall be held totally harmless. Listing(s) information is provided for consumer's personal, non-commercial use and may not be used for any purpose other than to identify prospective properties consumers
 © BRIGHT, All Rights Reserved
