
Views - Primary on Main
Address
298 Ashland Woods Drive, Harpers Ferry, WV
Price
$ 399,000
Property Attributes
- MLS#WVJF2026264
- TypeSingle Family
- Listing Status ACTIVE
- CountyJEFFERSON
- CityHarpers Ferry
- NeighborhoodAshland Woods
- Zip25425
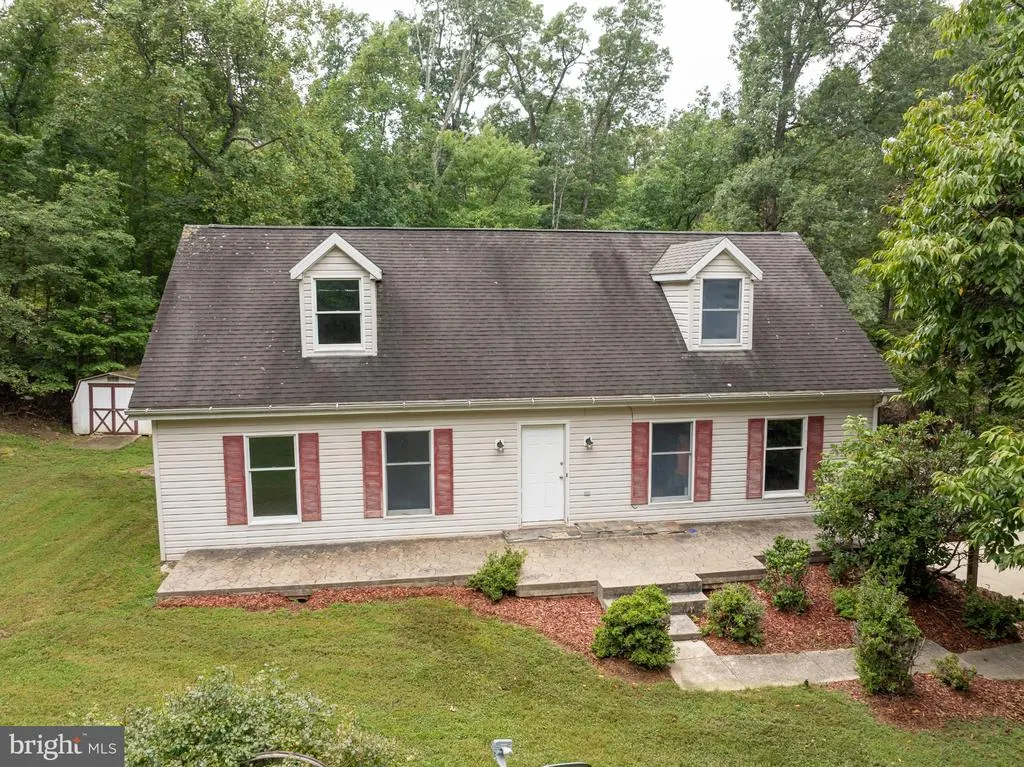
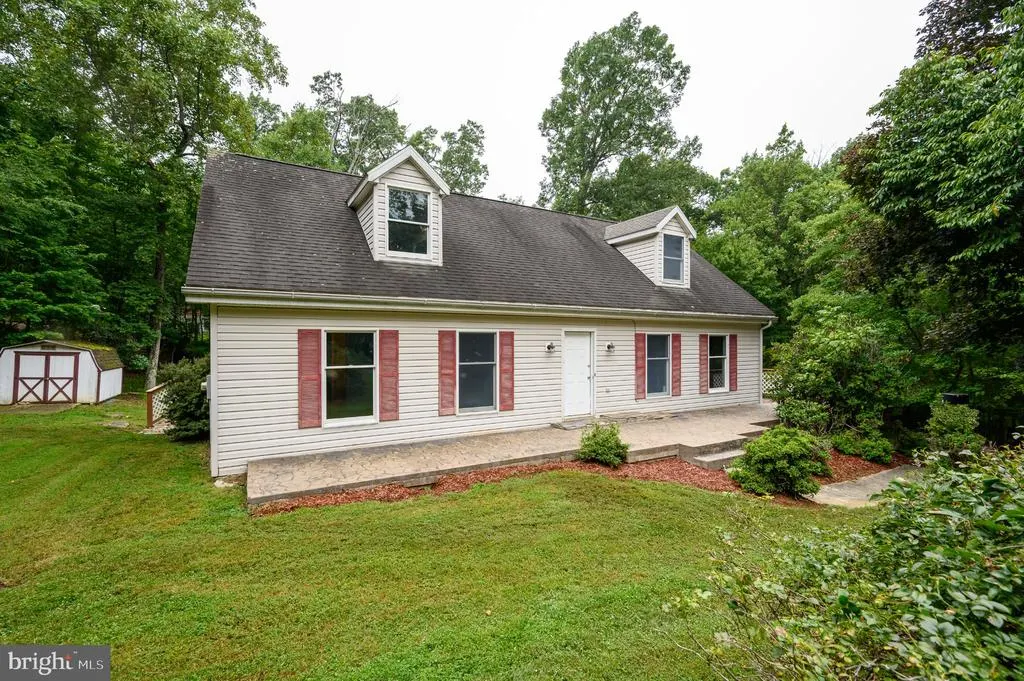
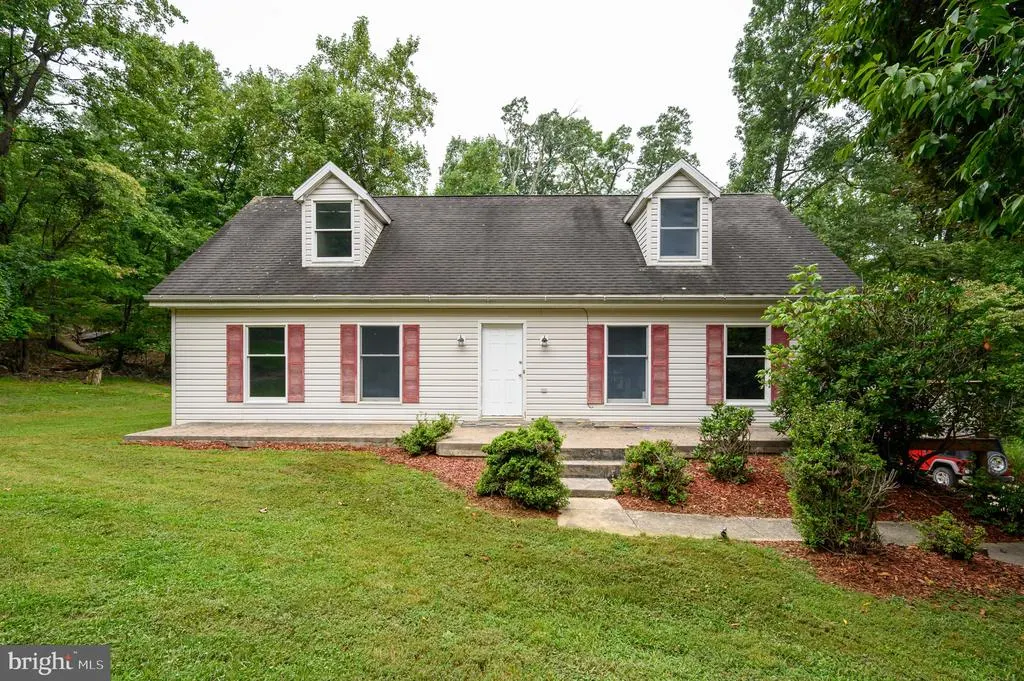
- StyleCape Cod
- Year Built2001
- Taxes$ 2229
- Price$ 399,000
- Bedrooms3
- Full Bathrooms2
- Half Bathrooms2
- Sqr Footage2562
- Lot Size1.21 Acres
Data Source:
Bright MLS
Property Description
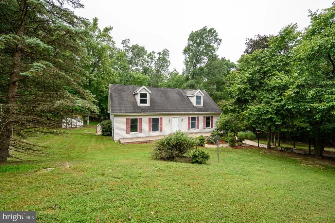
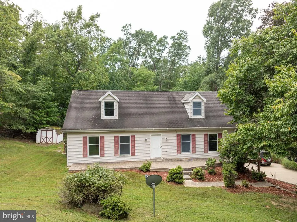
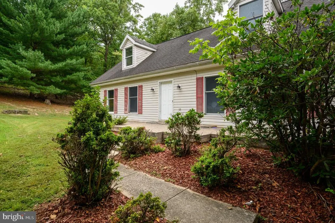
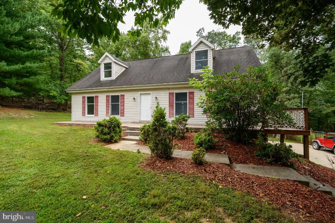
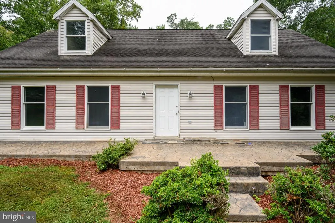
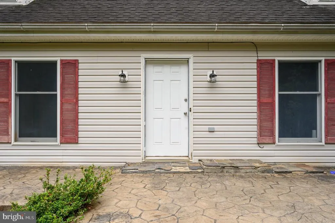
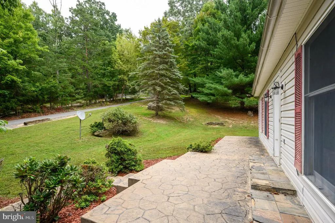
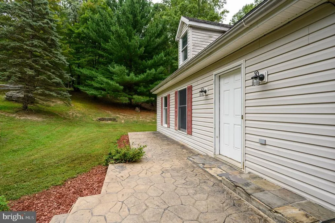
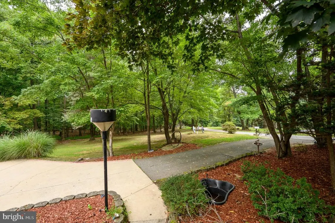
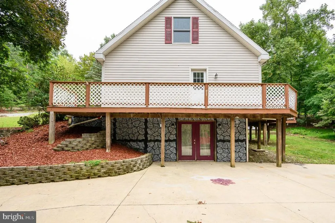
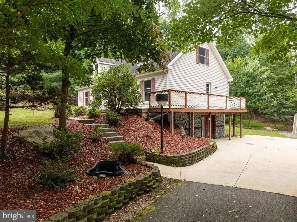
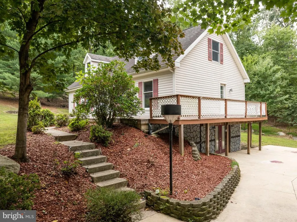
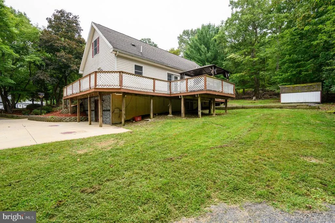
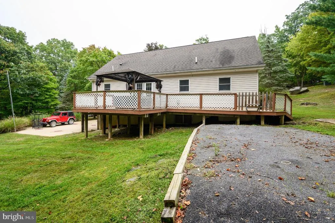
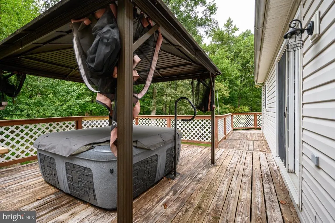
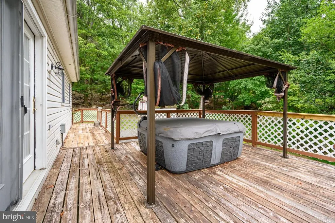
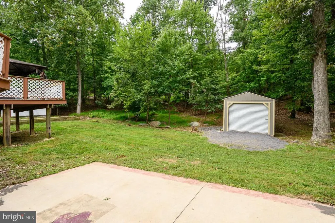
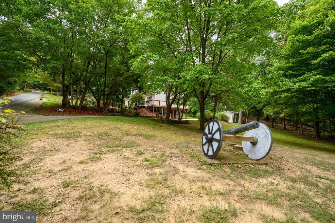
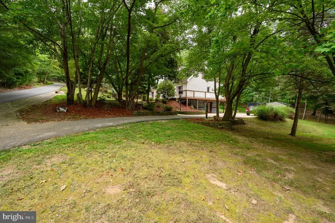
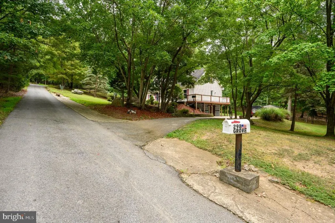
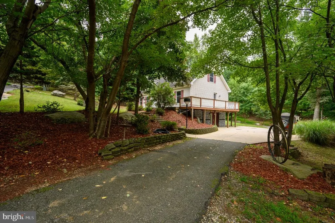
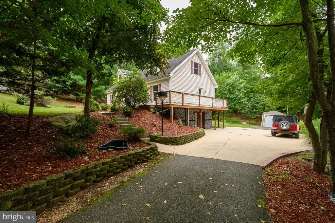
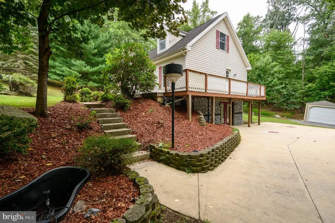
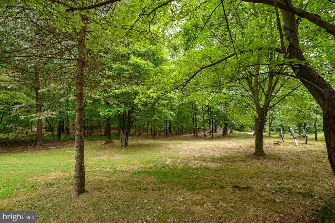
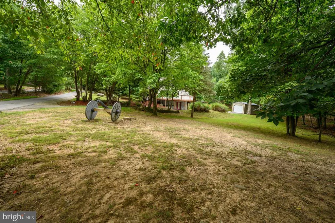
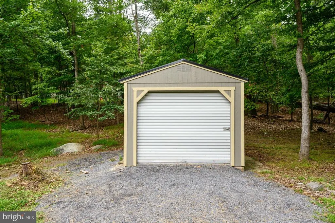
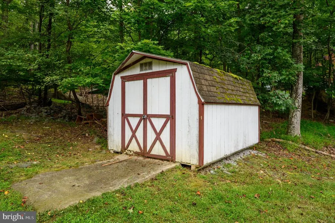
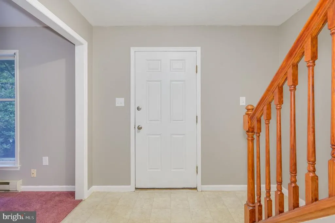
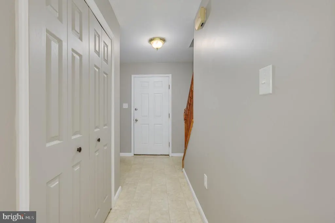
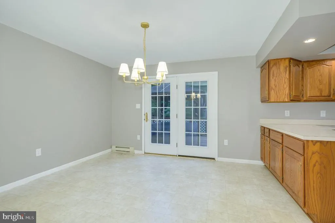
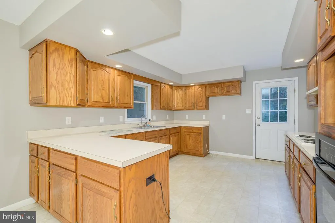
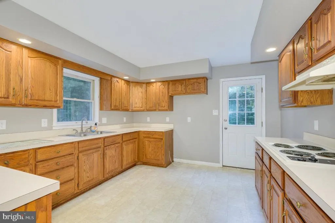
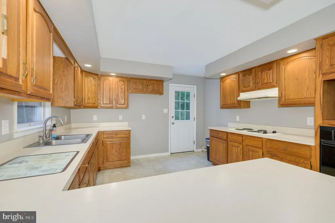
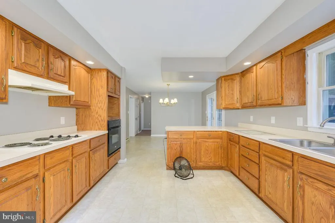
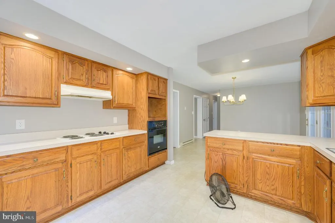
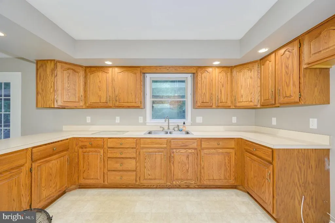
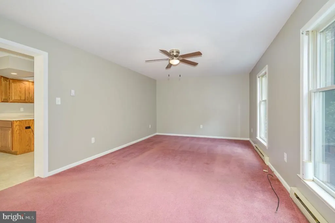
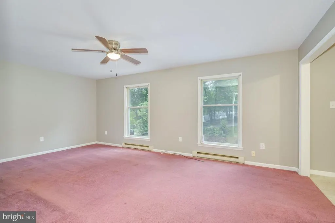
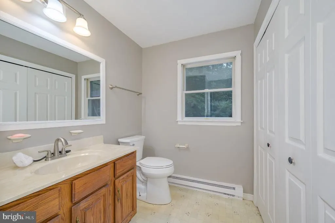
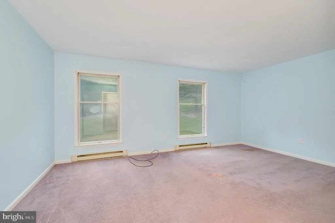
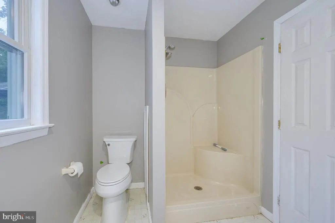
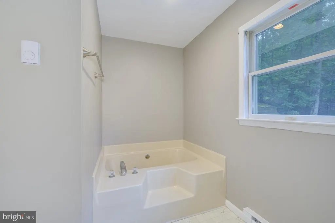
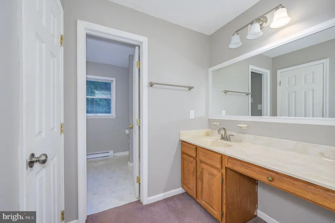
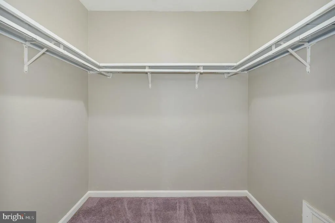
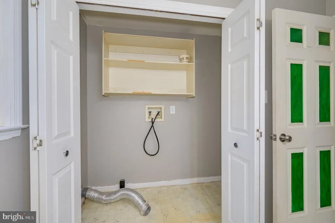
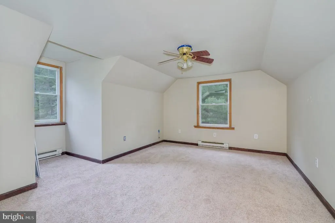
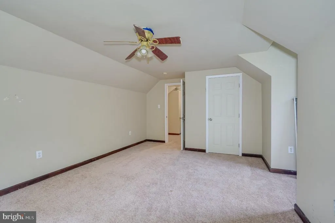
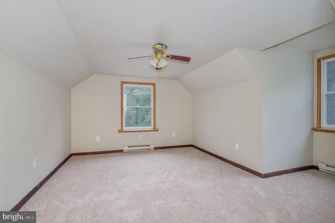
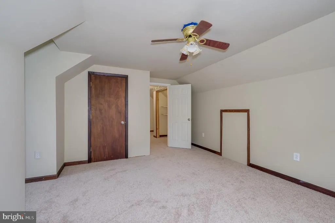
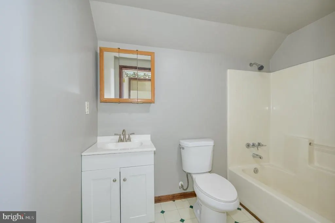
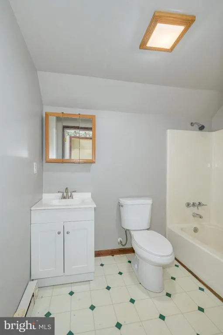
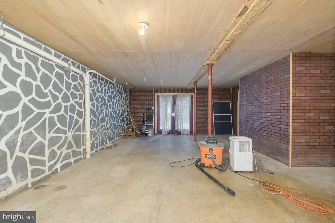
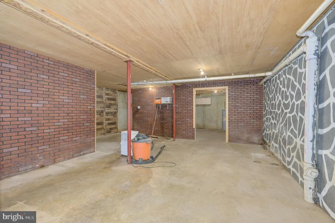
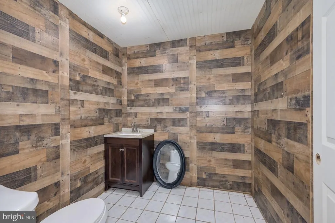
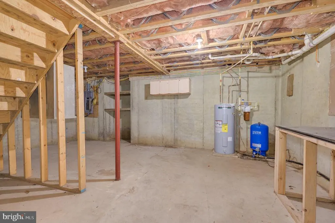
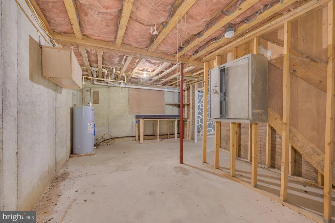
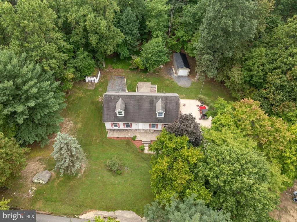
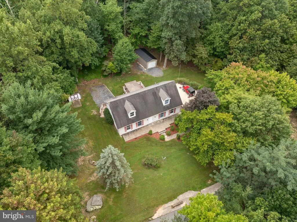
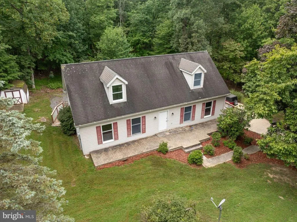
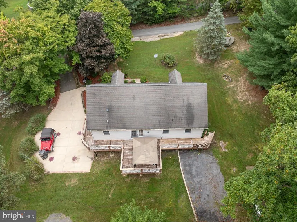
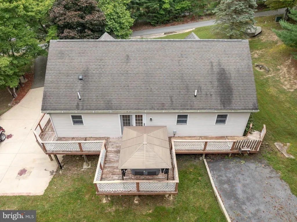
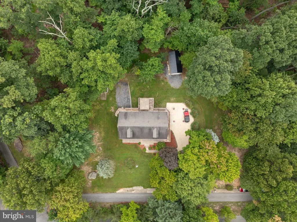
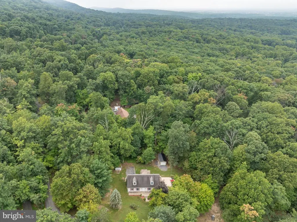
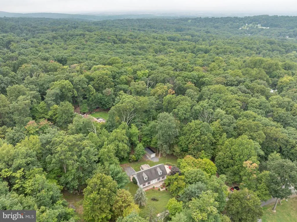
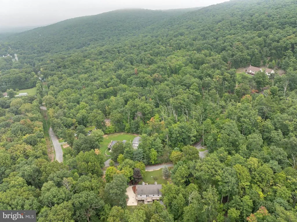
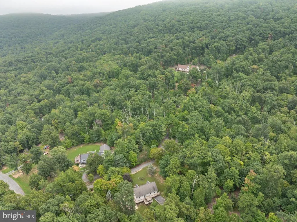
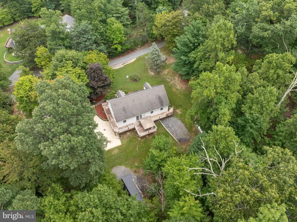
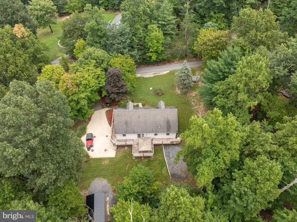
Welcome to your country estate featuring a beautiful, manufactured cape cod home built in 2001, and situated on approximately a1.21 acre partially secluded wooden lot. The main level features an open foyer that leads to a large eat in kitchen/dining room, family room, master bedroom w/full bathroom w/soaking tub, separate shower, vanity room, and walk in closet. Second floor consist of two (2) large bedrooms and full bathroom. Lower walkout basement features a large partially finished room which could be converted to a Recreation room, half bath, storge or workshop. Amenities include freshly painted throughout, spacious wraparound deck around 1/2 of the house with hot tub and gazabo, nicely landscaped yard, large mature trees, two outbuilding-10 x12 & 12 x 24. Paved driveway with plenty of parking and close proximity to Rt. 9 for easy access to Loudoun County. Home must be sold in "as is" condition. SCHEDULE YOUR PRIVATE SHOWING TODAY!
| Middle School | High School |
|---|---|
| Call School Board Middle School | Call School Board High School |
| Price History | |
|---|---|
| 9/8/2026 | Listed $399,000 |
General Features
| Living Area | 2562 |
|---|---|
| Sewer | On Site Septic |
| Heating | Baseboard - Electric |
| Cooling | None |
| Possession | Settlement |
| Roof | Shingle |
| Appliances | Cooktop,Oven - Wall |
| Zoning | 101 |
| Patio/Porch Features | Deck(s),Wrap Around |
| Architectural Style | Cape Cod |
| Construction Materials | Vinyl Siding |
| School District | JEFFERSON COUNTY SCHOOLS |
| Year Built | 2001 |
| View | Mountain |
| Levels | 3 |
| Tax Year | 2026 |
| Ownership | Fee Simple |
| Cool Fuel | None |
| Accessibility | Ramp - Main Level |
| County | JEFFERSON |
| New Construction | No |
| Property Type | Residential |
| HOA | No |
| Subdivision Name | ASHLAND WOODS |
| Garage Y/N | No |
| Water Access Y/N | No |
| Other Structures | Above Grade,Below Grade |
| Full Baths | 2 |
| Status | ACTIVE |
| Directions | From Charles Town follow Rt9/115 towards Leesburg,past Blue Ridge Elementary School,take a right onto Ashland Woods Dr,follow road to #298. See signs! |
| City | HARPERS FERRY |
| Senior Community Y/N | No |
| Lot Size Units | Square Feet |
| Lot Size Square Feet | 52707.00 |
| Tax Assessed Value | 193300.0 |
| Tax Annual Amount | 2229.0 |
| Home Warranty Y/N | No |
| Property Condition | Good |
| Structure Type | Detached |
| Condo/Coop Association fee Y/N | No |
| Bathrooms Full Main Level | 1 |
| Bathrooms Count Main Level | 2.00 |
| Price Per Sq Ft Total AG | 188.92 |
| Acceptable Financing | Cash,Conventional |
| Additional Parcels Y/N | No |
| Historic Y/N | No |
| Lease Considered Y/N | No |
| Vacation Rental Y/N | No |
| Total SQFT | 2912 |
| Location Type | Mountain |
| Builder Name | Foremost |
| Standard Status | Active |
| Year Built Source | Assessor |
| Tax Lot | #2 |
| Association Recreation Fee | No |
Interior Features
| Interior Amenities | Bathroom - Soaking Tub,Bathroom - Stall Shower,Bathroom - Tub Shower,Carpet,Ceiling Fan(s),Floor Plan - Traditional,Recessed Lighting,Walk-in Closet(s) |
|---|---|
| Heating Fuel | Electric |
| Basement | Other |
| Flooring | Carpet,Vinyl |
| Hot Water | Electric |
| Total Stories | 3 |
| Basement (Y/N) | Yes |
| Heating Y/N | Yes |
| Window Features | Insulated |
| Fireplace Y/N | No |
| Above Grade Finished Area | 2112 |
| Half Baths | 2 |
| Central Air Y/N | No |
| Total Bedrooms | 3 |
| Below Grade Finished Area | 450 |
| Room Type | Living Room,Dining Room,Primary Bedroom,Bedroom 2,Bedroom 3,Kitchen,Basement,Foyer,Laundry,Storage Room,Bathroom 2,Primary Bathroom,Half Bath |
| Main Level Bedrooms | 1 |
| Below Grade Finished Area Unit Type | Square Feet |
| LivingAreaSource | Estimated |
| Laundry Type | Main Floor |
| Below Grade Unfin Area Units | Square Feet |
| Below Grade Unfin SQFT | 350 |
| Below Grade Unfin SQFT Source | Estimated |
| Below Grade Finished Area Source | Estimated |
| Bedrooms Count All Upper Levels | 2 |
| Bedrooms Count Upper Level 1 | 2 |
| Bathrooms Half Main Level | 1 |
| Bathrooms Half Lower Level 1 | 1 |
| Bathrooms Half All Lower Levels | 1 |
| Bathrooms Full Upper Level 1 | 1 |
| Bathrooms Full All Upper Levels | 1 |
| Bathrooms Count Upper Level 1 | 1.00 |
| Bathrooms Count Lower Level 1 | 1.00 |
| Bathrooms Count All Upper Levels | 1 |
| Bathrooms Count All Lower Levels | 1 |
| Above Grade Finished Area Source | Assessor |
| Above Grade Finished Area Unit Type | Square Feet |
| Total Baths | 4 |
Exterior Features
| Exterior Amenities | Gutter System,Hot Tub,Outbuilding(s),Sidewalks,Stone Retaining Walls |
|---|---|
| Pool | No Pool |
| Parking Features | Asphalt Driveway,Concrete Driveway |
| Lot Features | Backs to Trees,Corner,Front Yard,Landscaping,Partly Wooded,Rear Yard,Road Frontage,Secluded,SideYard(s),Sloping |
| Water Source | Well |
| Total Parking Spaces | 5 |
| Type of Parking | Driveway,Off Street |
| Land Use Code | R |
| Foundation Details | Concrete Perimeter,Permanent |
| Spa | No |
| Water View Y/N | No |
| Lot Size Acres | 1.21 |
| Road Surface Type | Gravel,Paved |
| Lot Size Source | Assessor |
| Waterfront Y/N | No |
| Door Features | Insulated,Atrium |
| Horse Y/N | No |
| Land Assessed Value | 51100.00 |
| Navigable Water Y/N | No |
| Water Oriented Y/N | No |
Room Details
| Room | Dimensions | Level | Flooring | Details |
|---|---|---|---|---|
| Basement | Lower 1 | Basement - Partially Finished,Flooring - Concrete | ||
| Bathroom 2 | Upper 1 | Bathroom - Tub Shower,Flooring - Vinyl | ||
| Bedroom 2 | Upper 1 | Ceiling Fan(s),Flooring - Carpet | ||
| Bedroom 3 | Upper 1 | Ceiling Fan(s),Flooring - Vinyl | ||
| Dining Room | Main | Flooring - Vinyl | ||
| Foyer | Main | Flooring - Vinyl | ||
| Half Bath | Main | Flooring - Vinyl | ||
| Half Bath | Lower 1 | Flooring - Tile/Brick | ||
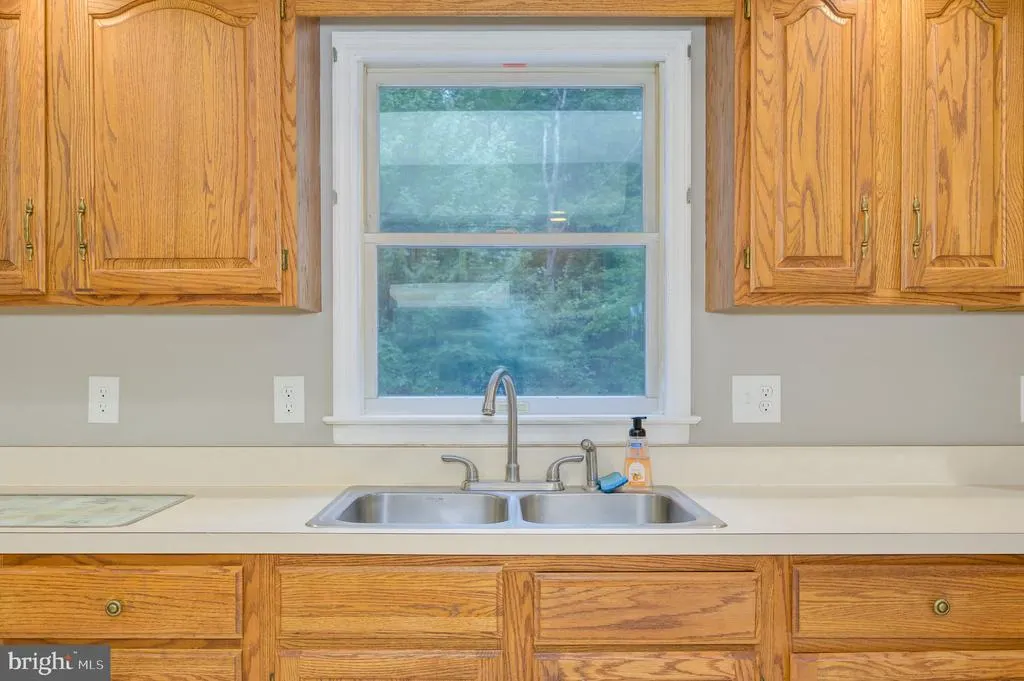
| Kitchen | Main | Countertop(s) - Solid Surface,Flooring - Vinyl,Kitchen - Electric Cooking,Lighting - Recessed | ||
| Laundry | Main | |||
| Living Room | Main | Ceiling Fan(s),Flooring - Carpet | ||
| Primary Bathroom | Main | Bathroom - Soaking Tub,Bathroom - Stall Shower,Flooring - Vinyl | ||
| Primary Bedroom | Main | Flooring - Carpet,Walk-In Closet(s),Attached Bathroom | ||
| Storage Room | Lower 1 | Basement - Unfinished,Flooring - Concrete |
Amenities
- Foreclosure
- Views
- Short Sale
- New Construction
- Adult 55+
- Lease To Own
- No HOA Fees
- Furnished
- Primary On Main
- Air Conditioning
- Seller Finance
- Green
- Fixer Upper
- Horse
- Golf
- Fireplace
- Deck
- Garage
- Basement
- Pool
Property vs Single Family Average in 25425
Price
Taxes
Year Built
 Charlottesville Area Association of REALTORS® All information deemed reliable but not guaranteed. All properties are subject to prior sale, change or withdrawal. Neither listing broker(s) or information provider(s) shall be responsible for any typographical errors, misinformation, misprints and shall be held totally harmless. Listing(s) information is provided for consumer's personal, non-commercial use and may not be used for any purpose other than to identify prospective properties consumers
 © BRIGHT, All Rights Reserved
