
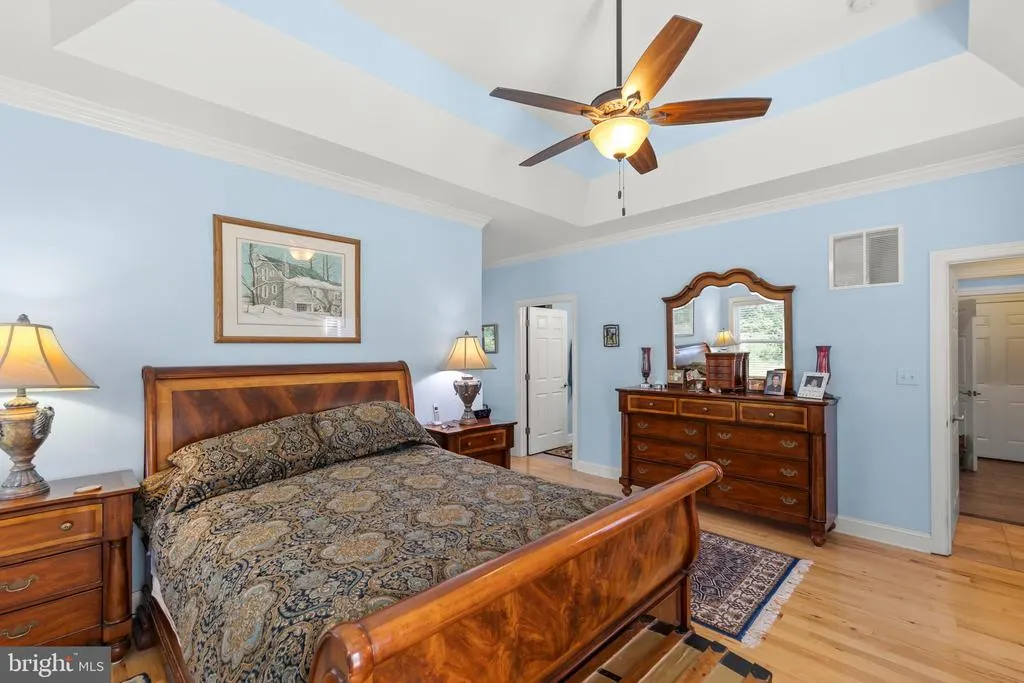
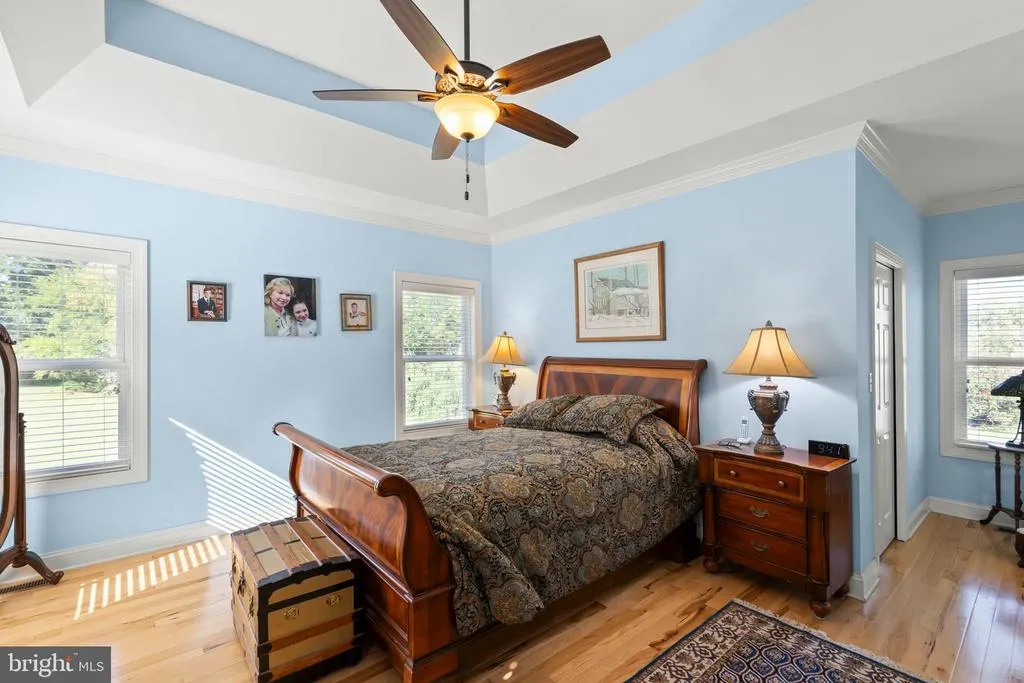
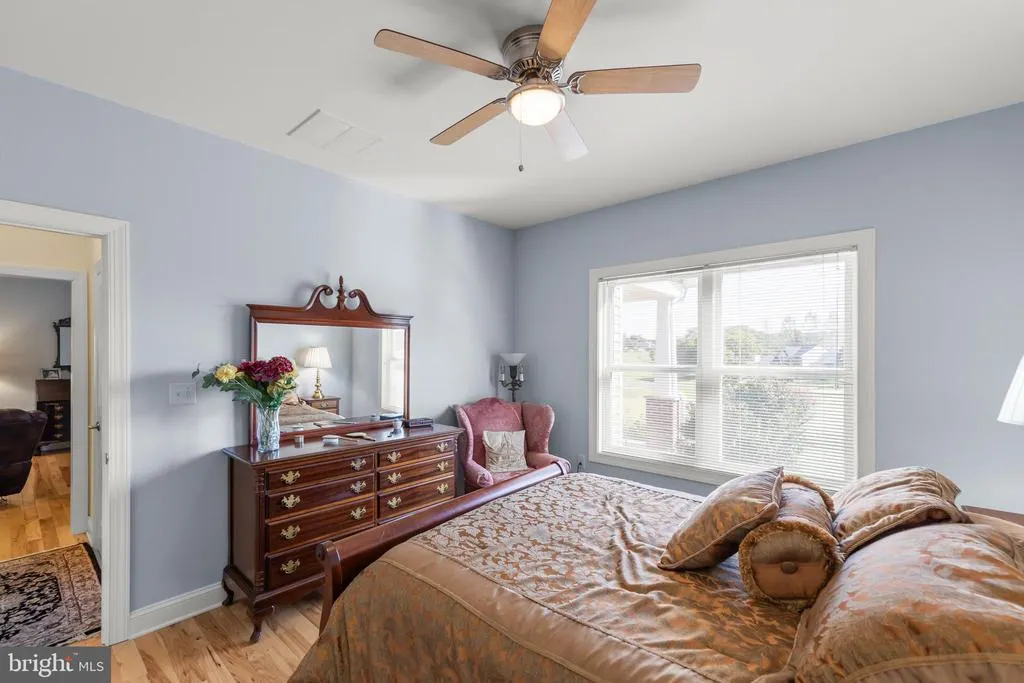
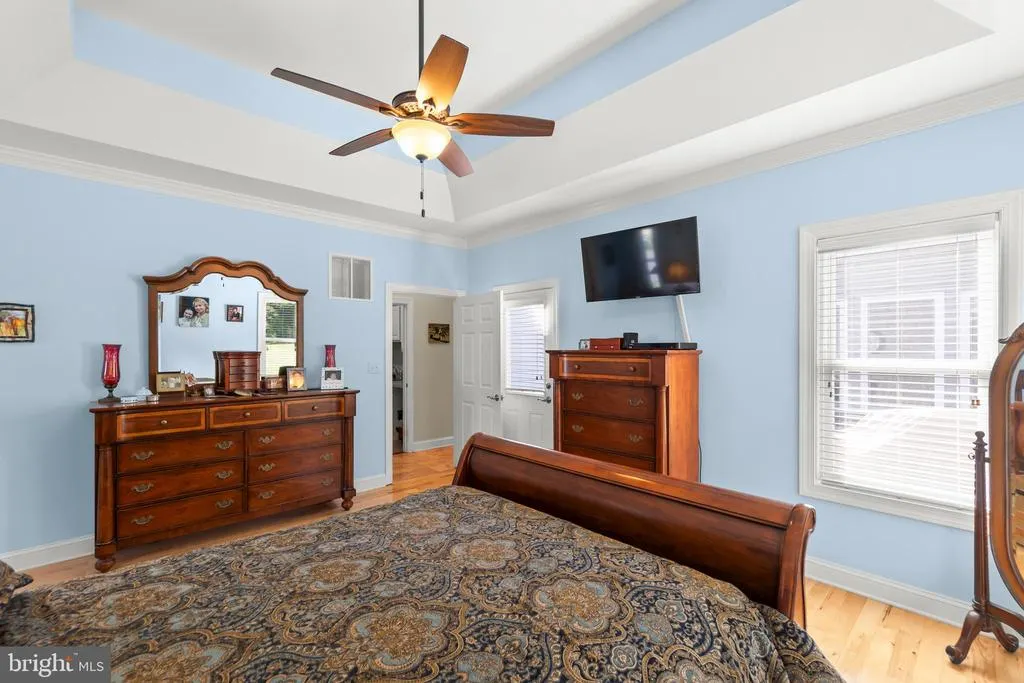
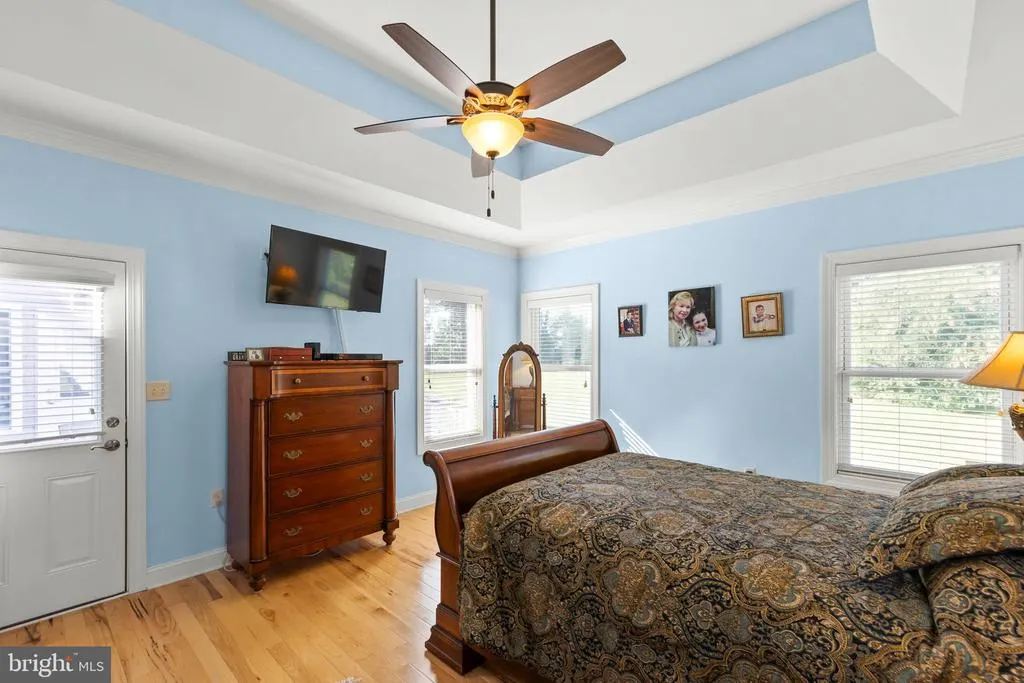
Views - Primary on Main
Address
440 Chimney Circle, Middletown, VA
Price
$ 700,000
Property Attributes
- MLS#VAFV2044314
- TypeSingle Family
- Listing Status ACTIVE
- CountyFREDERICK
- CityMiddletown
- NeighborhoodChimney Hill Estates
- Zip22645
- StyleRanch/Rambler
- Year Built2017
- Taxes$ 2951
- Price$ 700,000
- Bedrooms3
- Full Bathrooms3
- Half Bathrooms1
- Sqr Footage2242
- Lot Size2.33 Acres
Data Source:
Bright MLS
Property Description
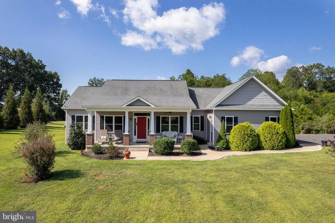
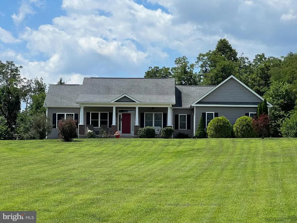
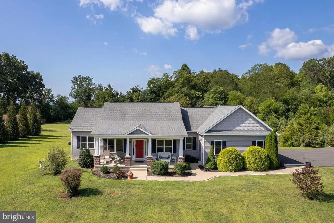
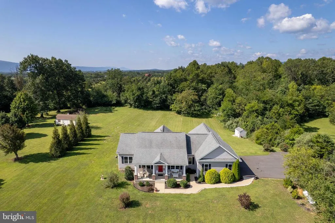
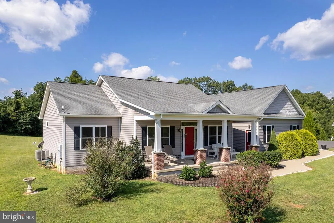
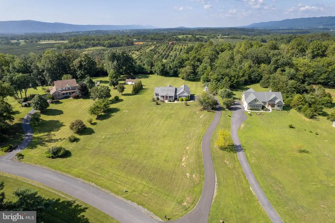
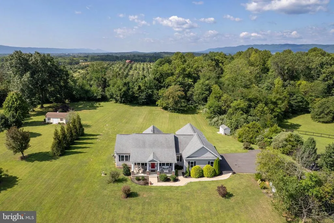
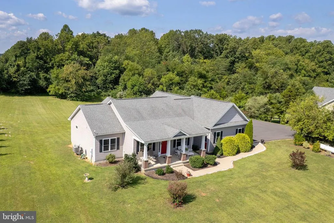
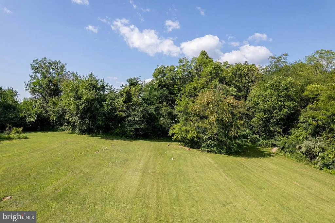
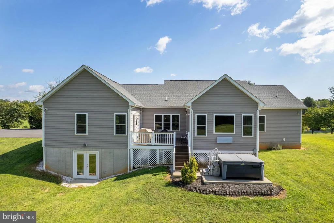
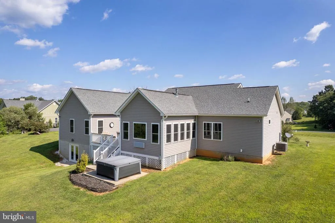
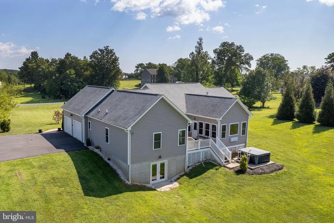
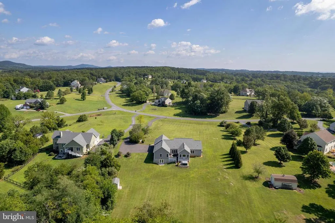
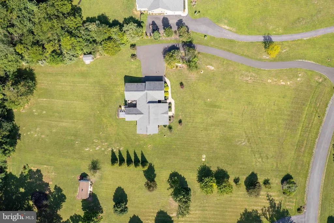
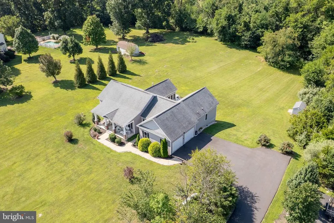
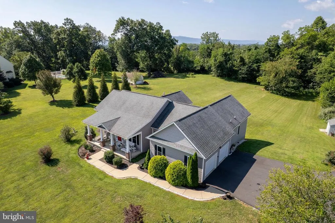
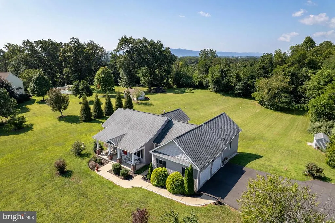
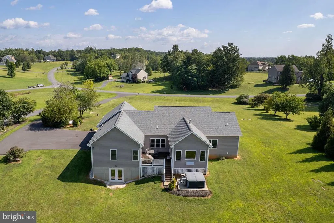
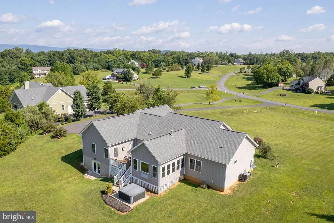
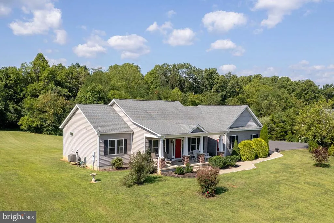
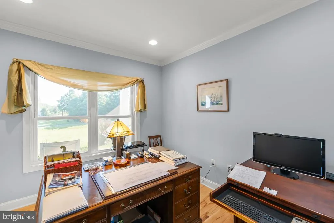
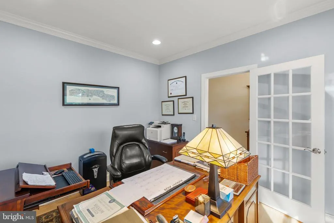
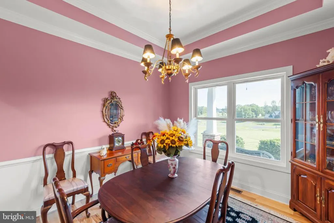
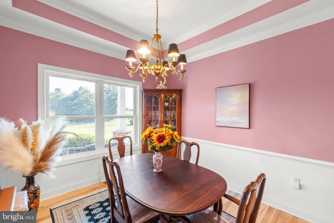
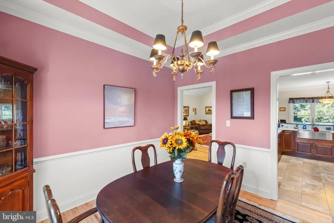
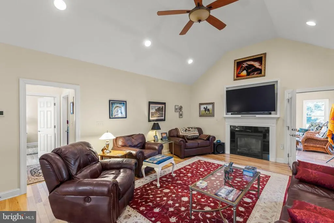
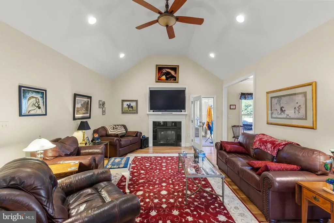
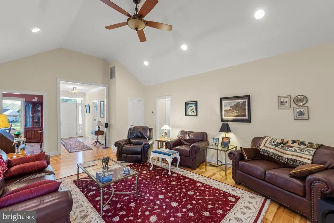
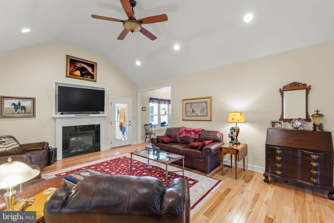
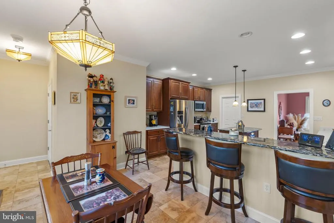
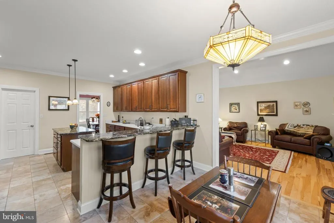
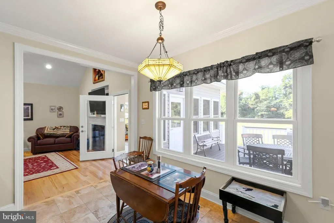
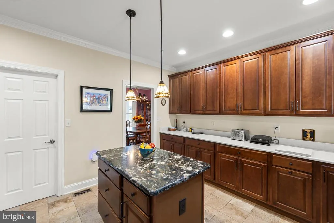
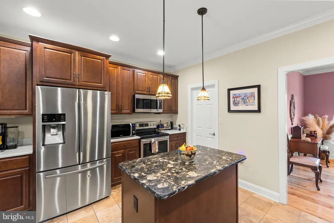
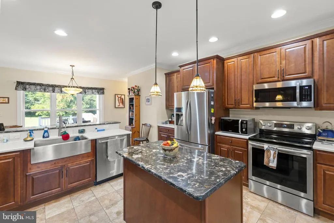
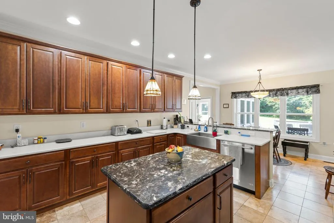
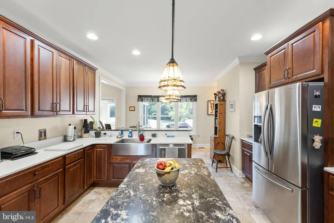
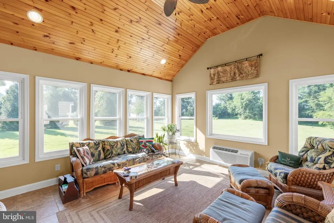
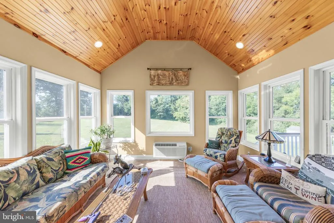
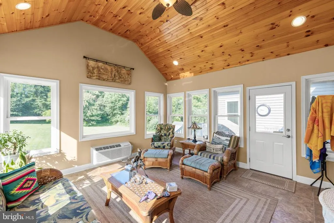
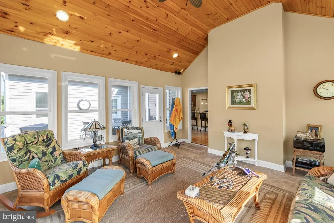
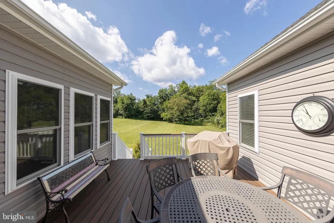
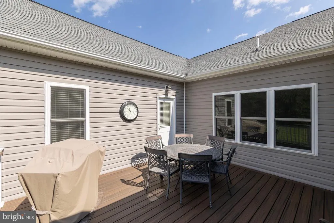
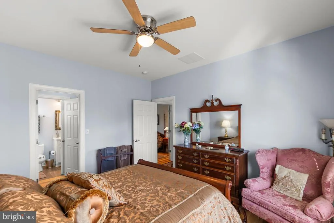
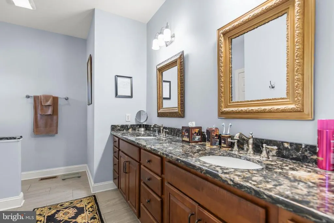
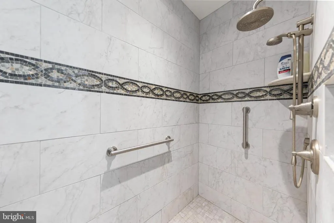
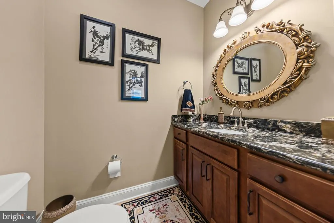
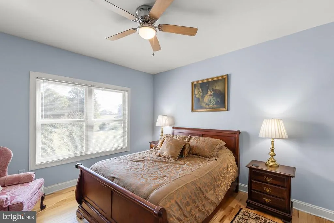
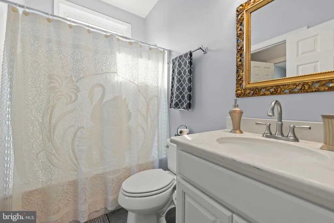
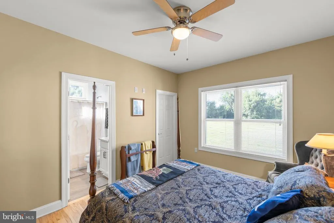
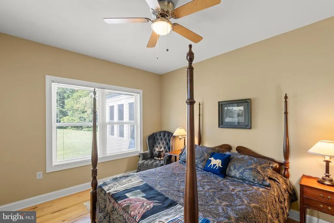
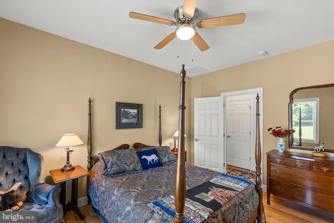
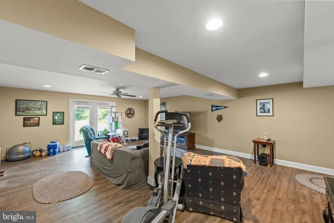
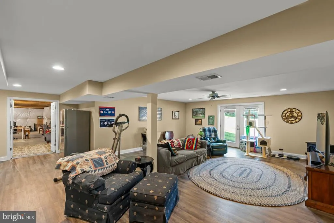
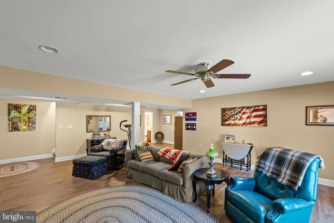
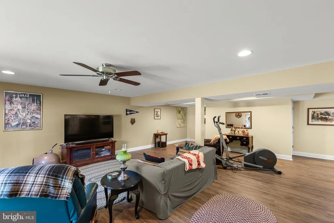
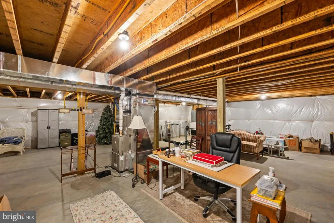
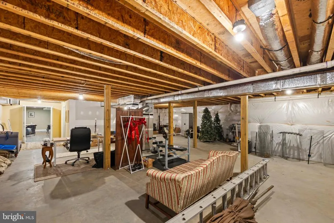
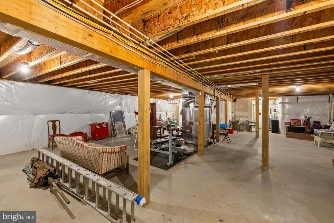
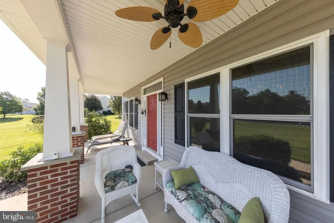
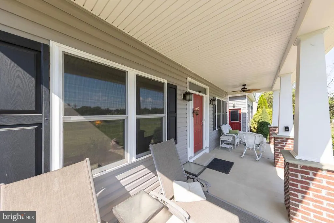
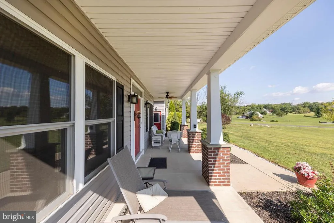
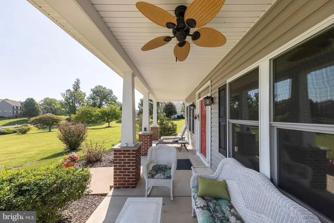
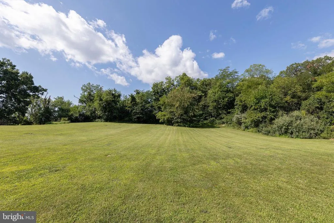
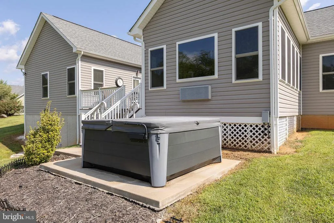
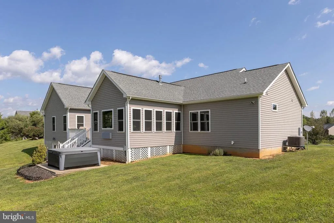
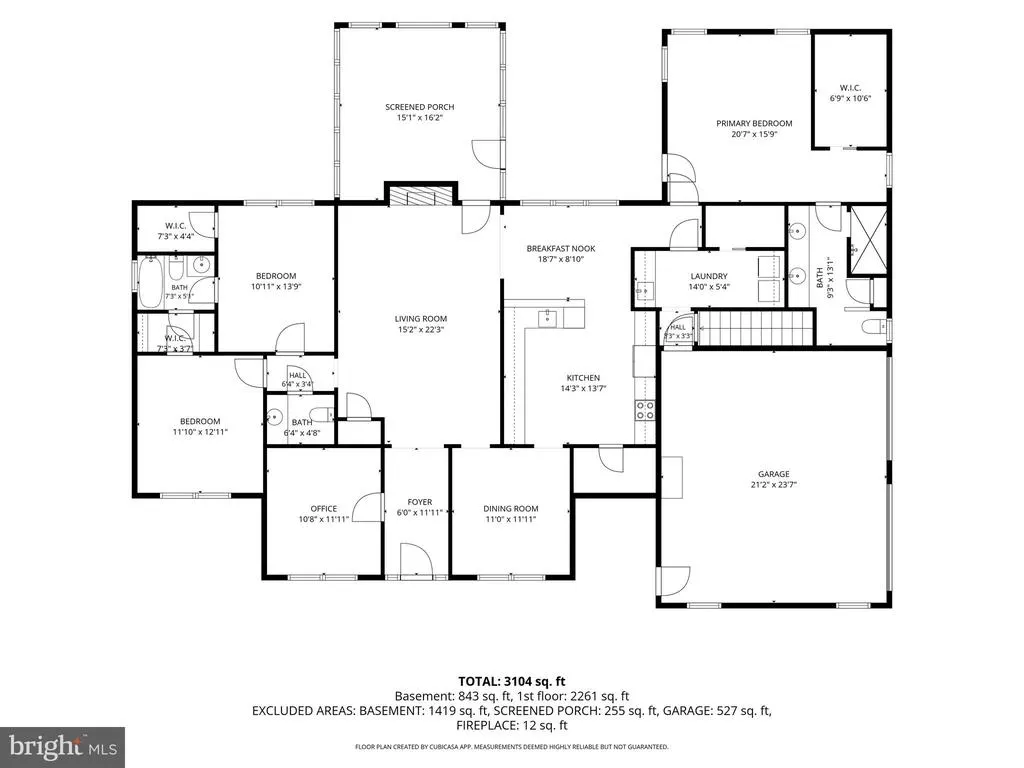
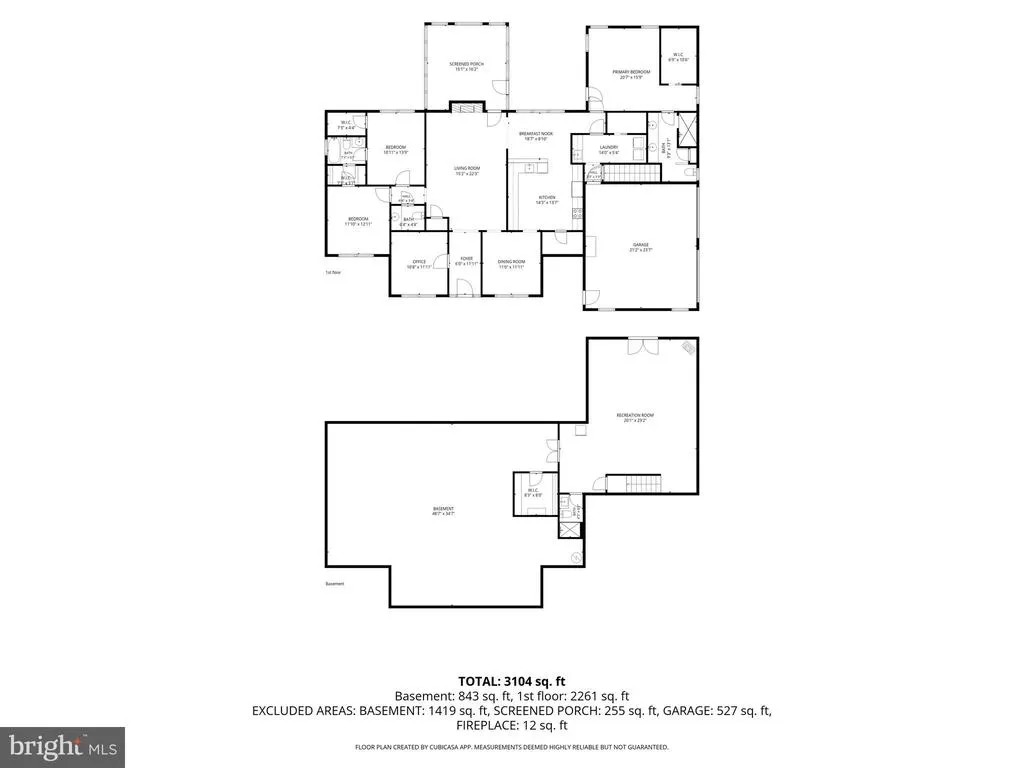
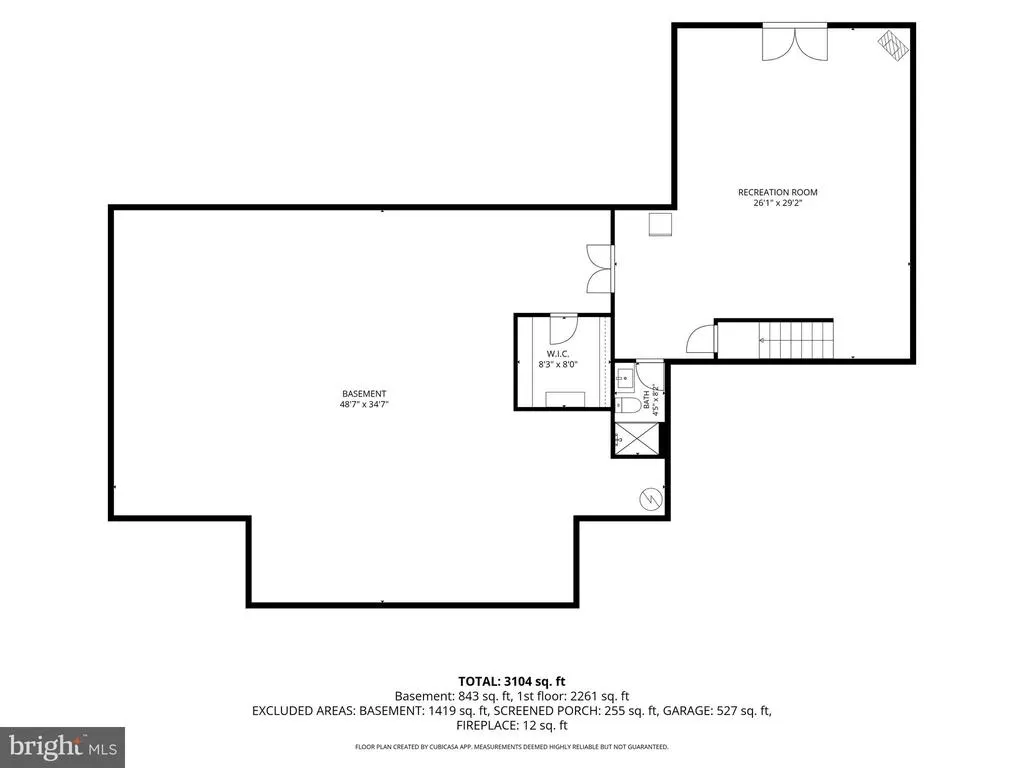
FIRST TIME ON THE MARKET! Discover the exceptional charm of this custom-built, one-owner home, gracefully positioned on a picturesque 2.33-acre knoll in desirable Chimney Hills Estates. Beautifully maintained and thoughtfully designed, this 2017 custom home built by Donald Adams, offers a wonderful blend of elegance, comfort, and easy living. The home is heated and cooled with a heatpump and the there is propane fueled backup for the heat. The inviting main level features a welcoming foyer, private office, dining room, and an impressive great room showcasing a cathedral ceiling and fireplace. The thoughtfully designed split-bedroom floorplan provides privacy, with the spacious primary suite and bath on one side of the home and two additional bedrooms and a full bath on the opposite side. The beautifully appointed kitchen is sure to impress, featuring quartz countertops, a quartz-topped island, stainless steel appliances, tile flooring, a large pantry, and a convenient breakfast bar. An additional sitting/breakfast area overlooks the expansive rear yard and provides a seamless connection to the outdoors. Hickory flooring graces the main living areas, adding warmth and timeless appeal. A true highlight is the welcoming sunroom, where beautiful views of the rear grounds create a peaceful retreat year-round. Step outside onto the private deckperfect for morning coffee, entertaining, or simply enjoying the tranquil setting. The deck is conveniently accessible from both the sunroom and primary bedroom. The lower level offers a finished recreation room with doors leading directly to the rear of the property, while the unfinished portion provides abundant storage and exciting possibilities for future expansion. Set on a beautiful 2.33-acre homesite with a peaceful, elevated setting, this lovingly maintained custom home offers a rare opportunity to enjoy quality construction, thoughtful design, privacy, and beautiful surroundingsall in one exceptional property. A truly special home, ready for its next chapter!
| Price History | |
|---|---|
| 8/19/2026 | Listed $700,000 |
General Features
| Living Area | 2242 |
|---|---|
| Sewer | Septic Exists |
| Heating | Heat Pump(s) |
| Cooling | Heat Pump(s),Central A/C,Ceiling Fan(s) |
| Utilities | Propane,Electric Available |
| Possession | Settlement |
| Appliances | Built-In Microwave,Dishwasher,Disposal,Dryer,Oven/Range - Electric,Refrigerator,Stainless Steel Appliances,Washer |
| Zoning | RA |
| Garage Spaces | 2.00 |
| Architectural Style | Ranch/Rambler |
| Construction Materials | Vinyl Siding |
| School District | FREDERICK COUNTY PUBLIC SCHOOLS |
| Year Built | 2017 |
| Levels | 1 |
| Tax Year | 2025 |
| Ownership | Fee Simple |
| Cool Fuel | Electric |
| Accessibility | Ramp - Main Level |
| County | FREDERICK |
| New Construction | No |
| Property Type | Residential |
| HOA | No |
| Subdivision Name | CHIMNEY HILL ESTATES |
| Garage Y/N | Yes |
| Water Access Y/N | No |
| Other Structures | Above Grade,Below Grade |
| Full Baths | 3 |
| Status | ACTIVE |
| Directions | From the City of Winchester,take Middle Rd to left onto Minebank,to left onto Chapel to right onto Chimney Circle to property on the right |
| City | MIDDLETOWN |
| Disclosures | Prop Disclosure |
| Senior Community Y/N | No |
| Lot Size Units | Square Feet |
| Lot Size Square Feet | 101495.00 |
| Tax Assessed Value | 614760.0 |
| Tax Annual Amount | 2951.0 |
| Home Warranty Y/N | No |
| Structure Type | Detached |
| Condo/Coop Association fee Y/N | No |
| Bathrooms Full Main Level | 2 |
| Bathrooms Count Main Level | 3.00 |
| Price Per Sq Ft Total AG | 312.22 |
| Lease Considered Y/N | No |
| Vacation Rental Y/N | No |
| Virtual Tour | https://www.dropbox.com/scl/fi/axdot7rx468z6exk7fxyu/440-Chimney-video.mp4?rlkey=xwkdrytxmzmhz7zuu1ss1tlw4&st=uiqoypbl&dl=0 |
| Total SQFT | 4484 |
| Builder Name | Donald Adams |
| Standard Status | Active |
| Year Built Source | Assessor |
| Legal Subdivision | CHIMNEY HILL ESTATES |
| Tax Lot | 16 |
| Association Recreation Fee | No |
Interior Features
| Heating Fuel | Electric,Propane - Owned |
|---|---|
| Basement | Full,Partially Finished,Other |
| Flooring | Wood,Other,Tile/Brick |
| Total Fireplaces | 1 |
| Fireplace Features | Fireplace - Glass Doors,Other |
| Hot Water | Electric |
| Basement (Y/N) | Yes |
| Heating Y/N | Yes |
| Fireplace Y/N | Yes |
| Above Grade Finished Area | 2242 |
| Half Baths | 1 |
| Central Air Y/N | Yes |
| Total Bedrooms | 3 |
| Room Type | Living Room,Dining Room,Primary Bedroom,Kitchen,Foyer,Sun/Florida Room,Office,Recreation Room,Bathroom 2,Bathroom 3,Primary Bathroom,Full Bath,Half Bath |
| Main Level Bedrooms | 3 |
| Below Grade Finished Area Unit Type | Square Feet |
| LivingAreaSource | Assessor |
| Laundry Type | Main Floor |
| Below Grade Unfin Area Units | Square Feet |
| Below Grade Unfin SQFT | 2242 |
| Below Grade Unfin SQFT Source | Assessor |
| Below Grade Finished Area Source | Assessor |
| Bathrooms Half Main Level | 1 |
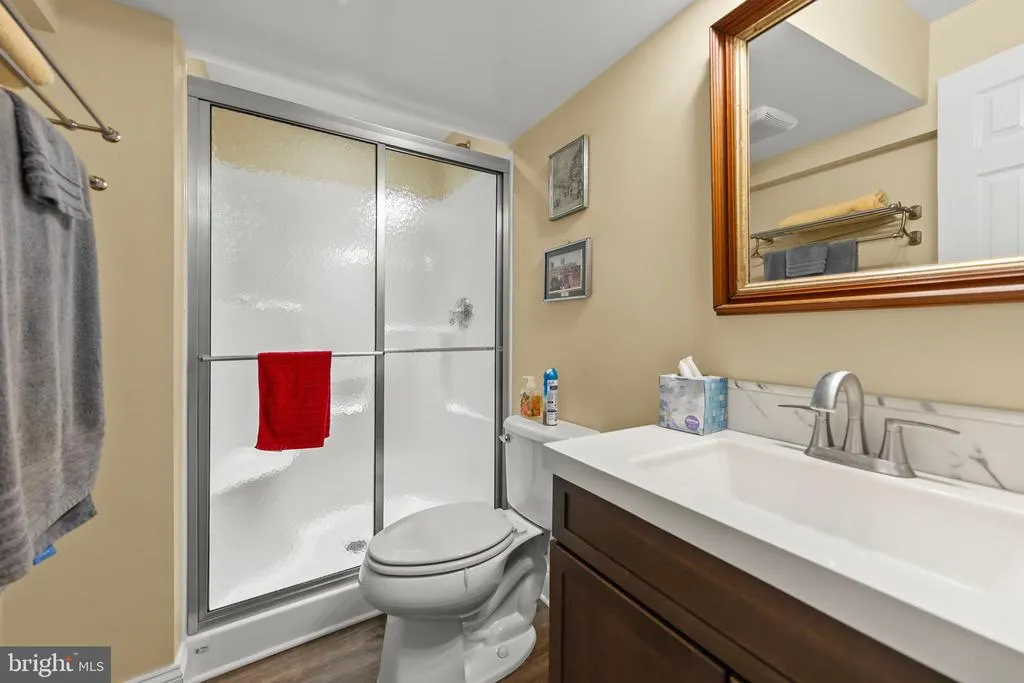
| Bathrooms Full Lower Level 1 | 1 |
| Bathrooms Full All Lower Levels | 1 |
| Bathrooms Count Lower Level 1 | 1.00 |
| Bathrooms Count All Lower Levels | 1 |
| Above Grade Finished Area Source | Assessor |
| Above Grade Finished Area Unit Type | Square Feet |
| Total Baths | 4 |
Exterior Features
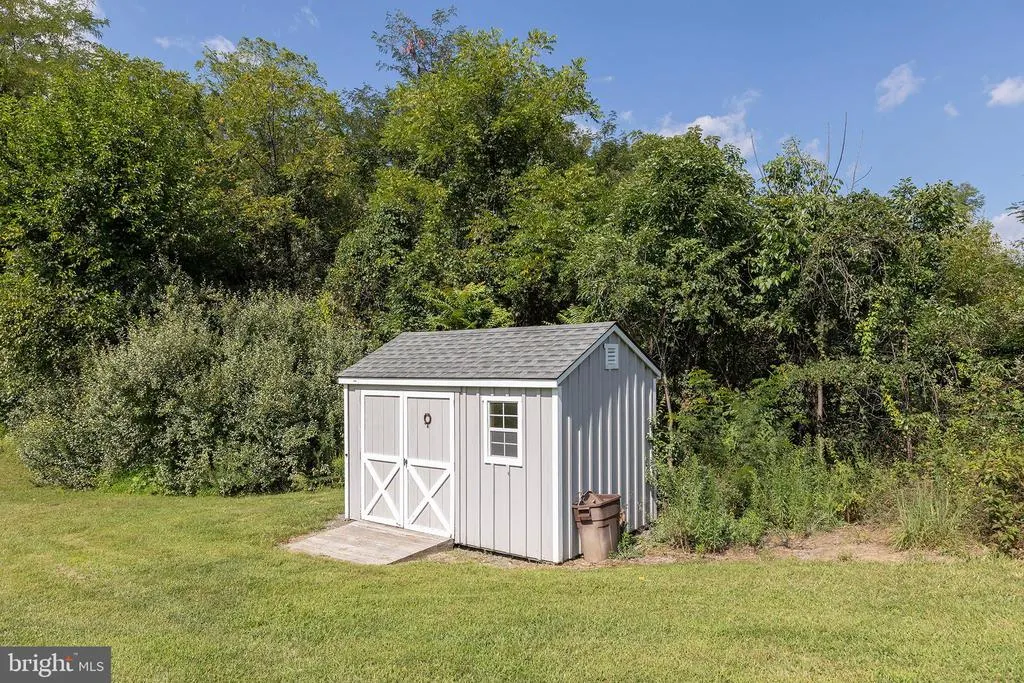
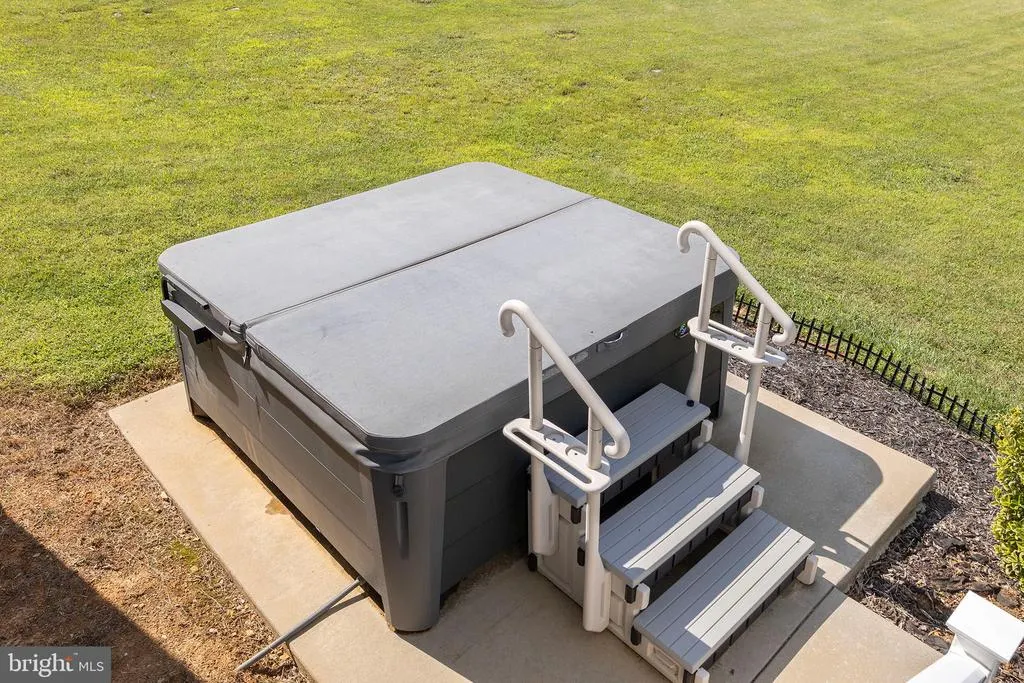
| Exterior Amenities | Outbuilding(s),Hot Tub,Other |
|---|---|
| Pool | No Pool |
| Parking Features | Paved Driveway |
| Water Source | Well |
| Total Parking Spaces | 6 |
| Garage Features | Garage - Side Entry,Inside Access |
| Type of Parking | Attached Garage,Driveway |
| Land Use Code | 200R |
| Foundation Details | Permanent |
| Water View Y/N | No |
| Lot Size Acres | 2.33 |
| Lot Size Source | Assessor |
| Waterfront Y/N | No |
| Land Assessed Value | 131000.00 |
| Navigable Water Y/N | No |
| Water Oriented Y/N | No |
| # of Attached Garage Spaces | 2 |
Room Details
| Room | Dimensions | Level | Flooring | Details |
|---|---|---|---|---|
| Bathroom 2 | Main | |||
| Bathroom 3 | Main | |||
| Dining Room | Main | Flooring - Wood,Formal Dining Room | ||
| Foyer | Main | Flooring - Wood | ||
| Full Bath | Main | |||
| Full Bath | Lower 1 | |||
| Half Bath | Main | |||
| Kitchen | Main | Countertop(s) - Quartz,Island,Kitchen - Electric Cooking,Kitchen - Eat-in | ||
| Living Room | Main | Fireplace - Gas,Flooring - Wood | ||
| Office | Main | Flooring - Wood | ||
| Primary Bathroom | Main | |||
| Primary Bedroom | Main | |||
| Recreation Room | Lower 1 | |||
| Sun/Florida Room | Main | Flooring - Ceramic Tile |
Amenities
- Foreclosure
- Views
- Short Sale
- New Construction
- Adult 55+
- Lease To Own
- No HOA Fees
- Furnished
- Primary On Main
- Air Conditioning
- Seller Finance
- Green
- Fixer Upper
- Horse
- Golf
- Fireplace
- Deck
- Garage
- Basement
- Pool
Property vs Single Family Average in 22645
Price
Taxes
Year Built
Visits
 Charlottesville Area Association of REALTORS® All information deemed reliable but not guaranteed. All properties are subject to prior sale, change or withdrawal. Neither listing broker(s) or information provider(s) shall be responsible for any typographical errors, misinformation, misprints and shall be held totally harmless. Listing(s) information is provided for consumer's personal, non-commercial use and may not be used for any purpose other than to identify prospective properties consumers
 © BRIGHT, All Rights Reserved
