
Open House Sat, Sep 26th 1:00 PM - 4:00 PM - Price Reduction - Views




Address
116 Cloverdale Court, Winchester, VA
Price
$ 399,900
Property Attributes
- MLS#VAFV2043988
- TypeSingle Family
- Listing Status ACTIVE
- CountyFREDERICK
- CityWinchester
- NeighborhoodBrentwood Terrace
- Zip22602
- StyleTraditional,Colonial
- Year Built1988
- Taxes$ 1563
- Price$ 399,900
- Bedrooms3
- Full Bathrooms2
- Half Bathrooms1
- Sqr Footage2176
Data Source:
Bright MLS
Property Description
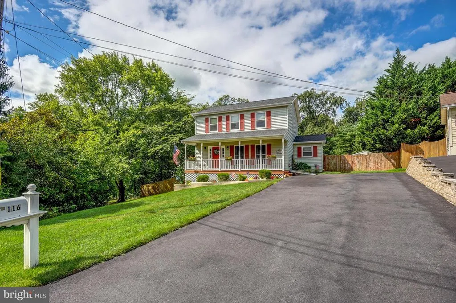
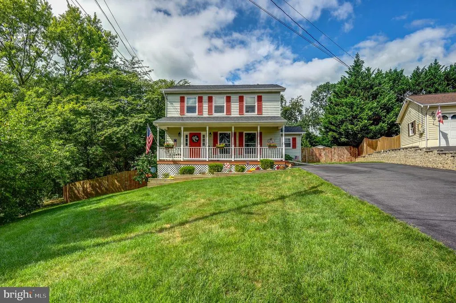
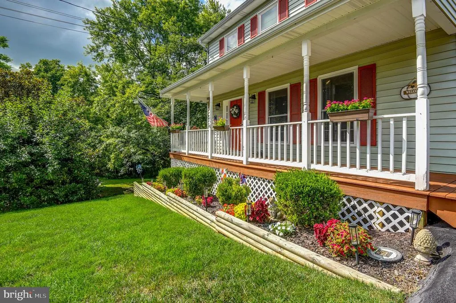
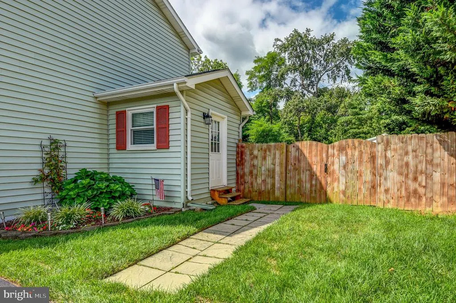
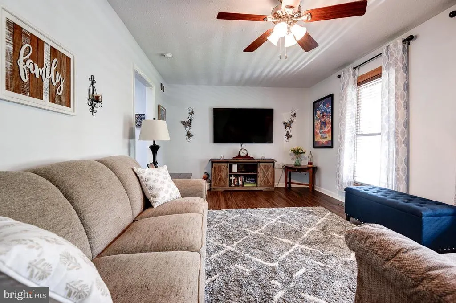
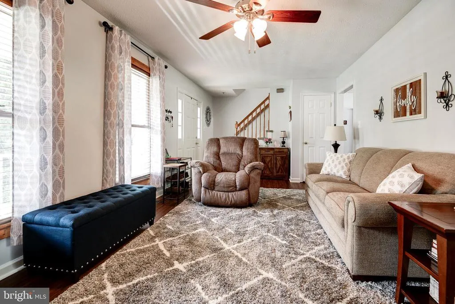
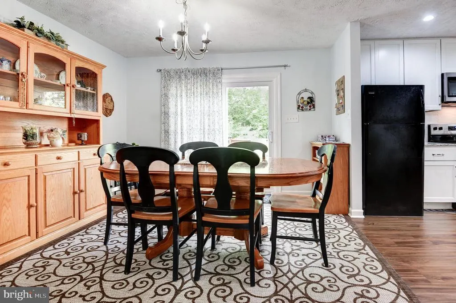
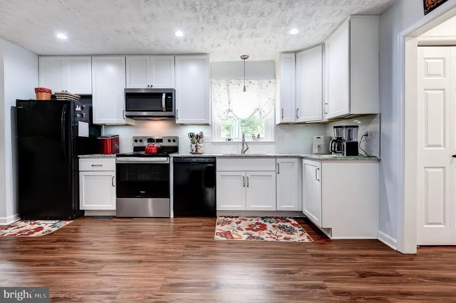
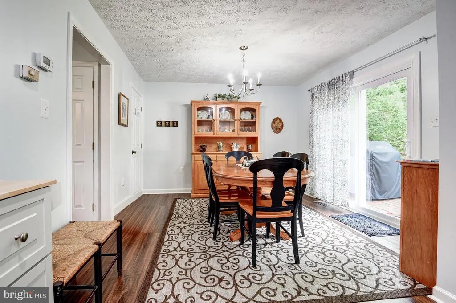
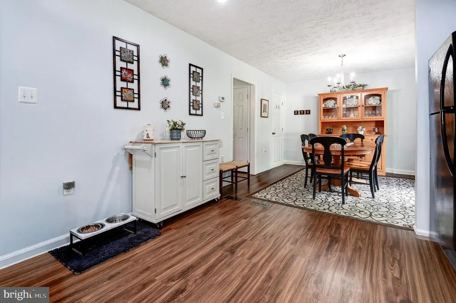
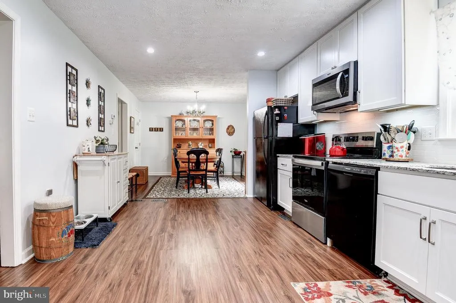
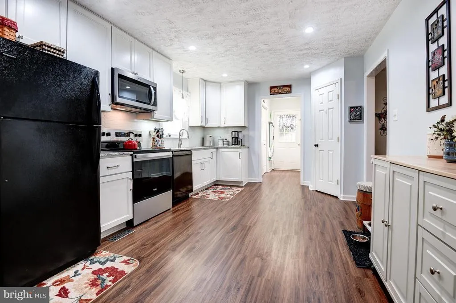
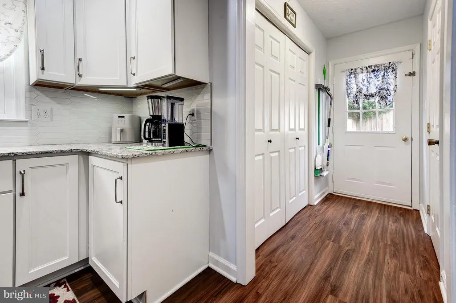
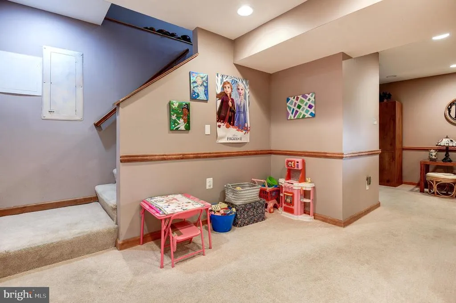
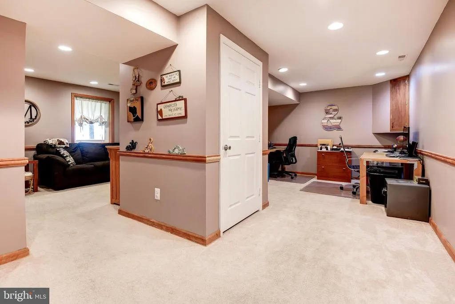
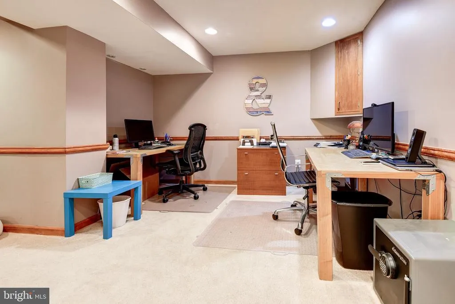
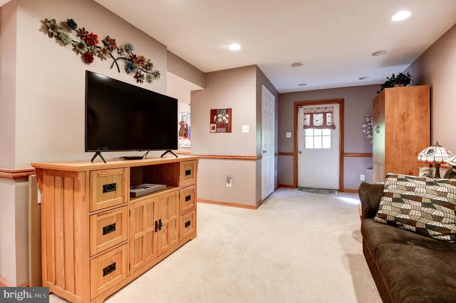
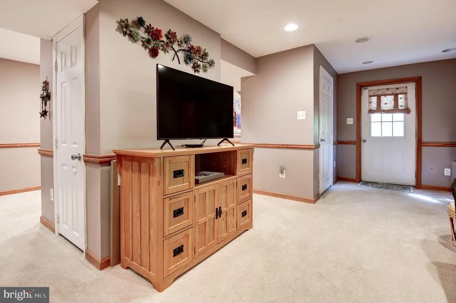
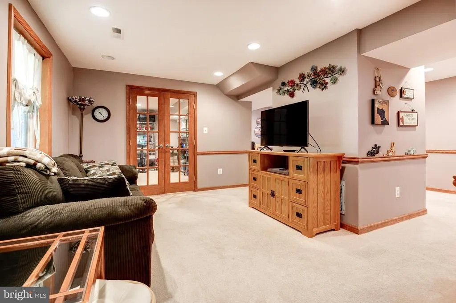
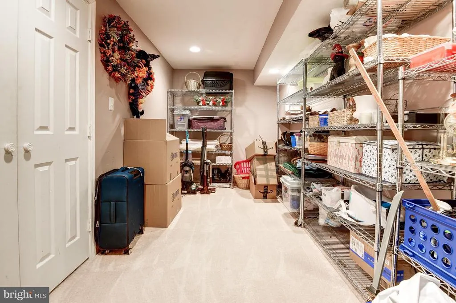
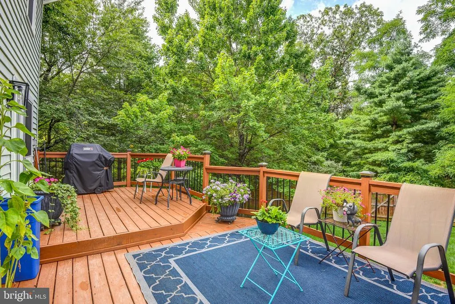
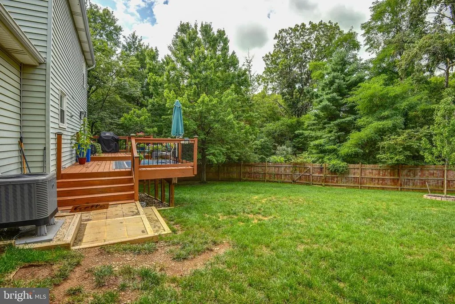
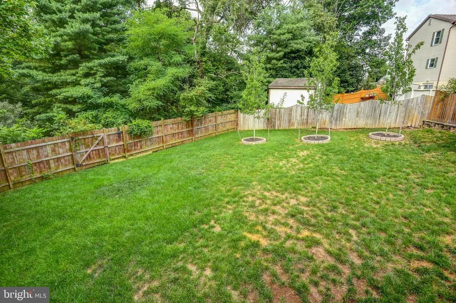
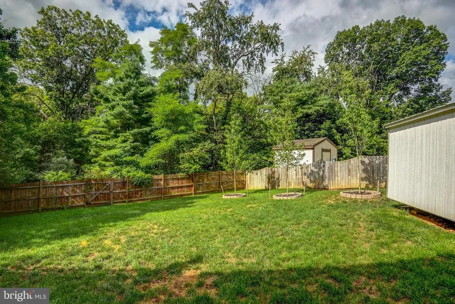
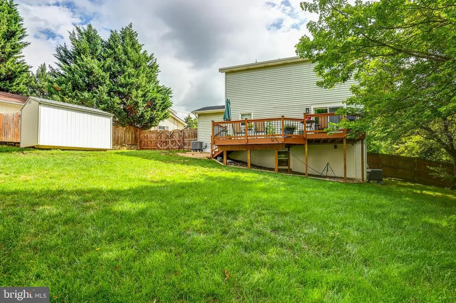
This Three Level 3 Bedroom 2.5 Bathroom Single Family Home Located in the Brentwood Terrace Subdivision Near Greenwood Drive & Valley Mill Rd is Situated on a Beautifully Manicured Private Cul-De-Sac Lot Surrounded by Trees, Inviting Front Porch, Fenced-In Back Yard, Spacious Deck, & Newly Paved Driveway! Recent Seller Updates Include 2 Separate Brand New Upgraded Dual HVAC Systems (2026), Recently Replaced Roof & Windows (2019), New Kitchen Cabinetry & Appliances, Granite Counter Tops, LVP Flooring, & Recessed Lighting. Fully Finished Walk-Out Lower-Level Recreation Room w/ Additional Office Space Area & Storage Room! Close Proximity to Commuter Routes, Schools & Shopping Centers this Home is Turn-Key Move-in Ready!!!
| Price History | |
|---|---|
| 8/10/2026 | Listed $400,000 |
| 9/23/2026 | 1$399,900 |
General Features
| Living Area | 2176 |
|---|---|
| Sewer | Public Sewer |
| Heating | Heat Pump(s),Zoned |
| Cooling | Central A/C,Ceiling Fan(s) |
| Utilities | Above Ground |
| Possession | Settlement,31-60 Days CD,Seller Rent Back |
| Roof | Shingle |
| Appliances | Built-In Microwave,Dishwasher,Disposal,Exhaust Fan,Oven/Range - Electric,Refrigerator,Water Heater |
| Zoning | RP |
| HOA Fee | 50.00 |
| Association Fee Includes | Snow Removal |
| Patio/Porch Features | Deck(s),Porch(es) |
| Architectural Style | Traditional,Colonial |
| Construction Materials | Vinyl Siding,Concrete,Masonry |
| School District | FREDERICK COUNTY PUBLIC SCHOOLS |
| Year Built | 1988 |
| View | Trees/Woods |
| Levels | 3 |
| Tax Year | 2025 |
| Ownership | Fee Simple |
| Cool Fuel | Electric |
| Accessibility | Other |
| Assoc Fee Paid Per | Annually |
| County | FREDERICK |
| New Construction | No |
| Property Type | Residential |
| Association Amenities | Common Grounds |
| HOA | Yes |
| Subdivision Name | BRENTWOOD TERRACE |
| Garage Y/N | No |
| Water Access Y/N | No |
| Other Structures | Above Grade,Below Grade |
| Full Baths | 2 |
| Status | ACTIVE |
| Directions | USE GPS |
| City | WINCHESTER |
| Disclosures | Prop Disclosure,Other |
| Association Name | BRENTWOOD TERRACE |
| Senior Community Y/N | No |
| Lot Size Units | Square Feet |
| Lot Size Square Feet | 0.00 |
| Tax Assessed Value | 325588.0 |
| Tax Annual Amount | 1563.0 |
| Property Condition | Excellent |
| Structure Type | Detached |
| Condo/Coop Association fee Y/N | No |
| Bathrooms Count Main Level | 1.00 |
| Price Per Sq Ft Total AG | 280.83 |
| Acceptable Financing | Cash,Conventional,FHA,USDA,VA,VHDA |
| Vacation Rental Y/N | No |
| Total SQFT | 2176 |
| Standard Status | Active |
| Year Built Source | Assessor |
| Legal Subdivision | BRENTWOOD TERRACE |
| Tax Lot | 45 |
| Association Recreation Fee | No |
Interior Features
| Interior Amenities | Ceiling Fan(s),Floor Plan - Traditional,Bathroom - Tub Shower,Carpet,Kitchen - Eat-In,Kitchen - Table Space,Pantry,Recessed Lighting,Attic,Upgraded Countertops |
|---|---|
| Heating Fuel | Electric |
| Basement | Connecting Stairway,Fully Finished,Interior Access,Daylight,Partial,Side Entrance,Walkout Level,Other |
| Flooring | Carpet,Luxury Vinyl Plank |
| Hot Water | Electric |
| Basement (Y/N) | Yes |
| Heating Y/N | Yes |
| Window Features | Insulated,Energy Efficient |
| Fireplace Y/N | No |
| Above Grade Finished Area | 1424 |
| Half Baths | 1 |
| Central Air Y/N | Yes |
| Total Bedrooms | 3 |
| Below Grade Finished Area | 752 |
| Room Type | Living Room,Dining Room,Primary Bedroom,Bedroom 2,Bedroom 3,Kitchen,Office,Recreation Room,Storage Room,Utility Room,Bathroom 2,Primary Bathroom,Half Bath |
| Below Grade Finished Area Unit Type | Square Feet |
| LivingAreaSource | Assessor |
| Laundry Type | Hookup |
| Below Grade Unfin Area Units | Square Feet |
| Below Grade Unfin SQFT Source | Assessor |
| Below Grade Finished Area Source | Assessor |
| Bedrooms Count All Upper Levels | 3 |
| Bedrooms Count Upper Level 1 | 3 |
| Bathrooms Half Main Level | 1 |
| Bathrooms Full Upper Level 1 | 2 |
| Bathrooms Full All Upper Levels | 2 |
| Bathrooms Count Upper Level 1 | 2.00 |
| Bathrooms Count Lower Level 1 | 0.00 |
| Bathrooms Count All Upper Levels | 2 |
| Above Grade Finished Area Source | Assessor |
| Above Grade Finished Area Unit Type | Square Feet |
| Total Baths | 3 |
Exterior Features
| Exterior Amenities | Bump-outs,Extensive Hardscape,Gutter System |
|---|---|
| Pool | No Pool |
| Fencing | Wood |
| Parking Features | Paved Driveway |
| Lot Features | Cul-de-sac,Backs to Trees,Front Yard,Private,Rear Yard |
| Water Source | Public |
| Type of Parking | Driveway |
| Land Use Code | 100R |
| Foundation Details | Concrete Perimeter |
| Spa | No |
| Water View Y/N | No |
| Lot Size Acres | 0.00 |
| Lot Size Source | Assessor |
| Waterfront Y/N | No |
| Door Features | Sliding Glass,Six Panel |
| Land Assessed Value | 88000.00 |
| Navigable Water Y/N | No |
| Water Oriented Y/N | No |
Room Details
| Room | Dimensions | Level | Flooring | Details |
|---|---|---|---|---|
| Bathroom 2 | Upper 1 | Bathroom - Tub Shower | ||
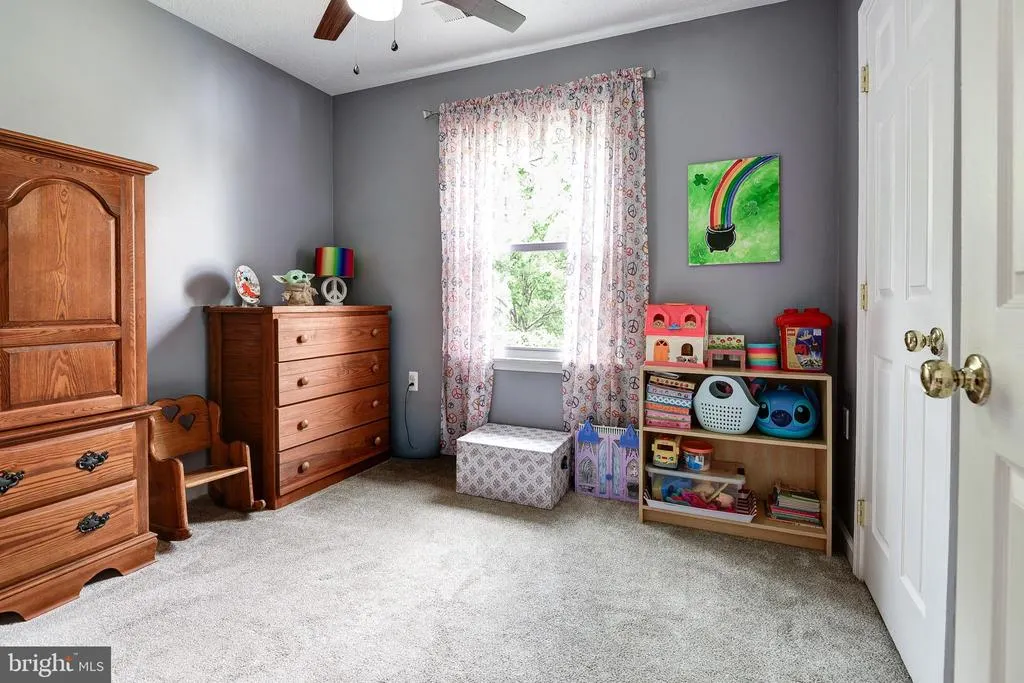
| Bedroom 2 | Upper 1 | Flooring - Carpet,Ceiling Fan(s) | ||
| Bedroom 3 | Upper 1 | Flooring - Carpet,Ceiling Fan(s) | ||
| Dining Room | Main | Flooring - Luxury Vinyl Plank | ||
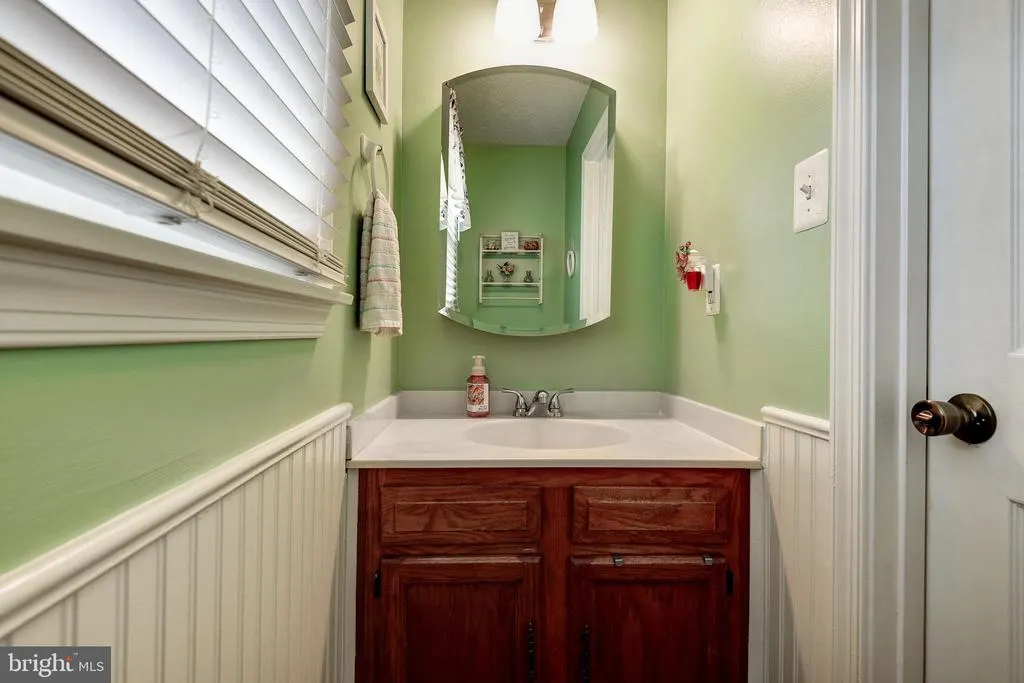
| Half Bath | Main | Flooring - Luxury Vinyl Plank | ||
| Kitchen | Main | Countertop(s) - Granite,Flooring - Luxury Vinyl Plank,Kitchen - Electric Cooking,Lighting - Recessed,Pantry | ||
| Living Room | Main | Ceiling Fan(s),Flooring - Luxury Vinyl Plank | ||
| Office | Lower 1 | Flooring - Carpet | ||
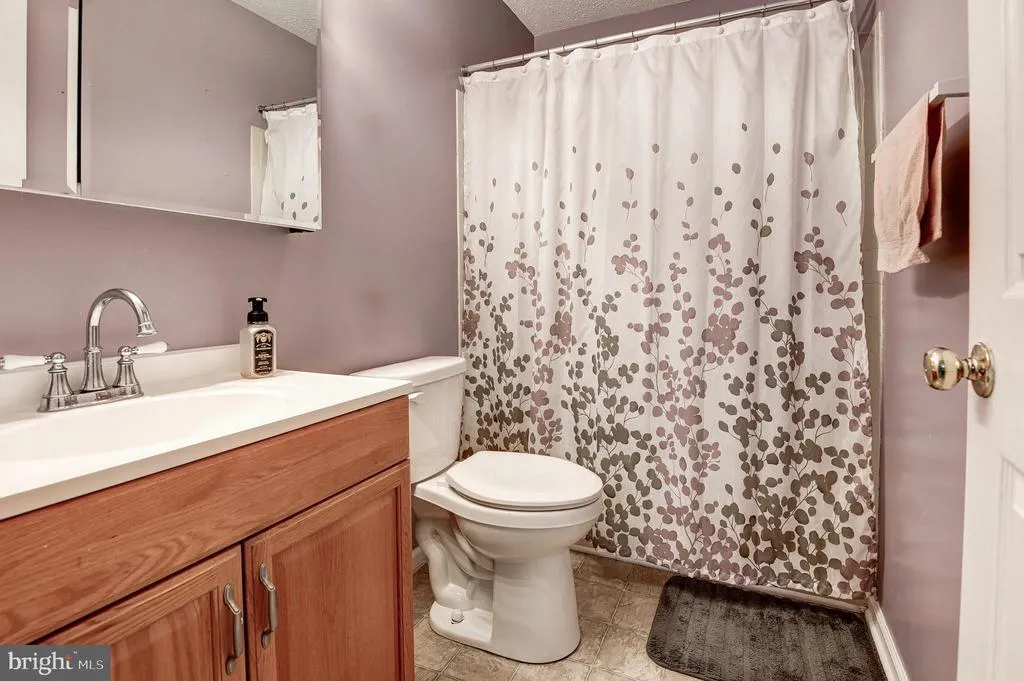
| Primary Bathroom | Upper 1 | Bathroom - Tub Shower | ||
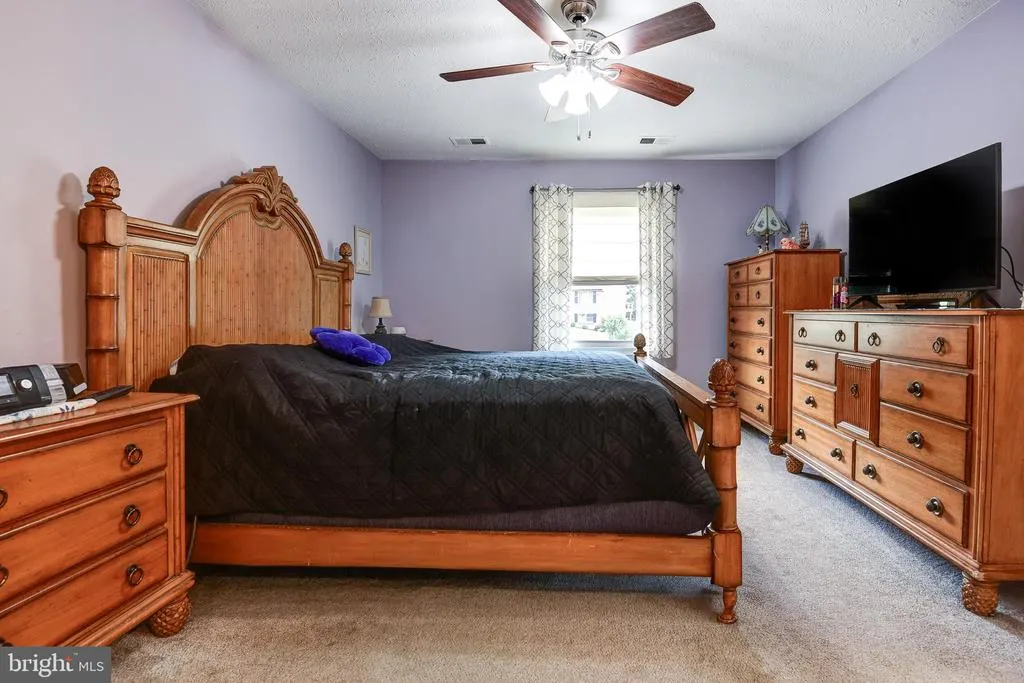
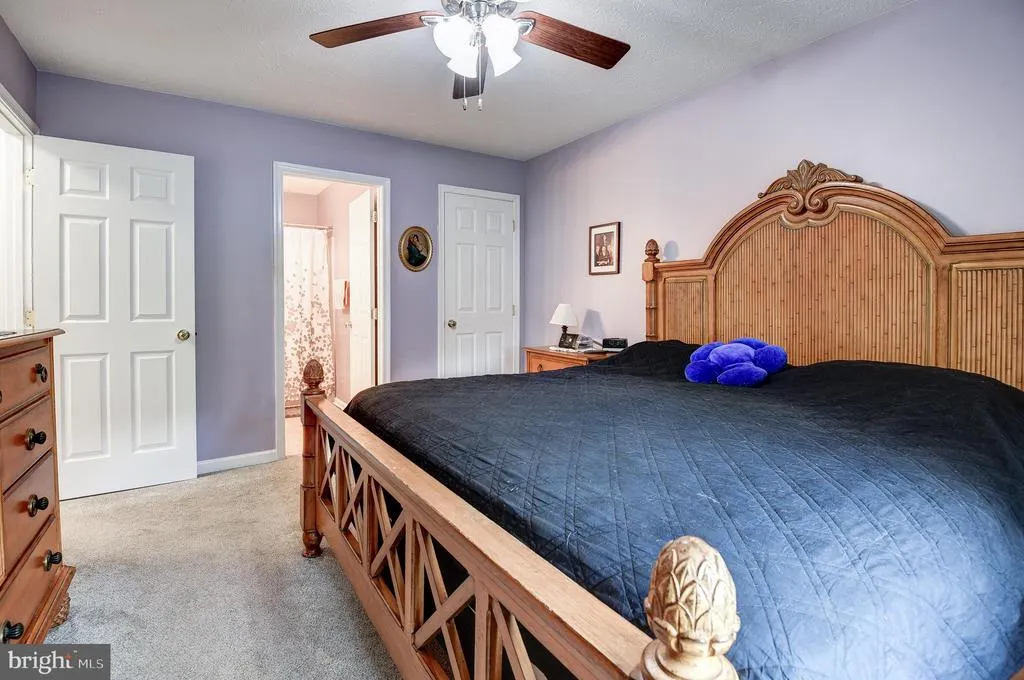
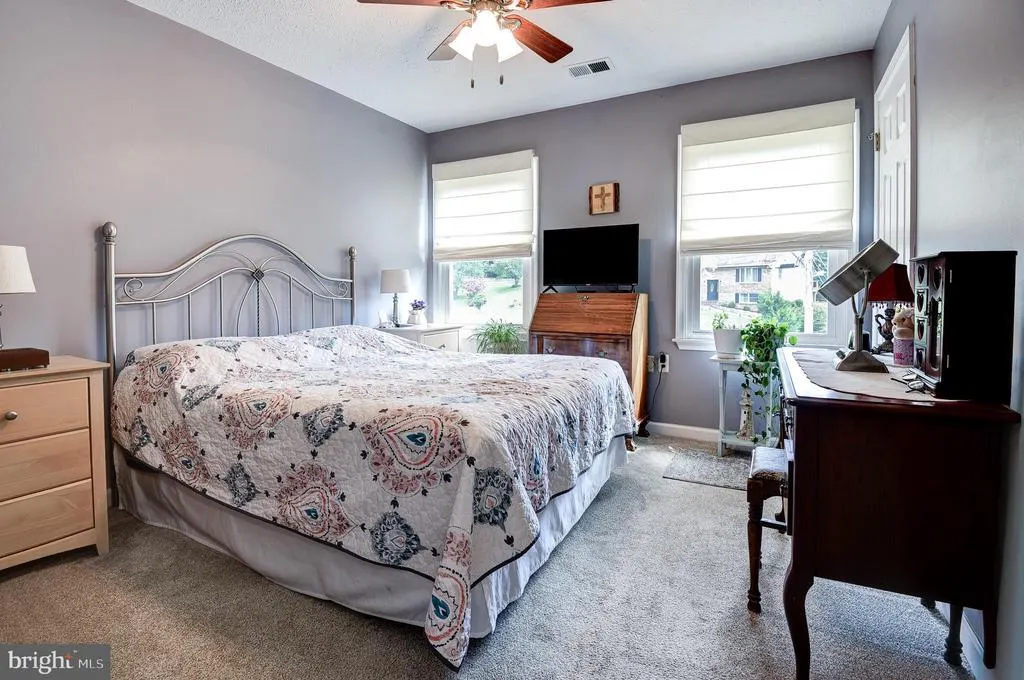
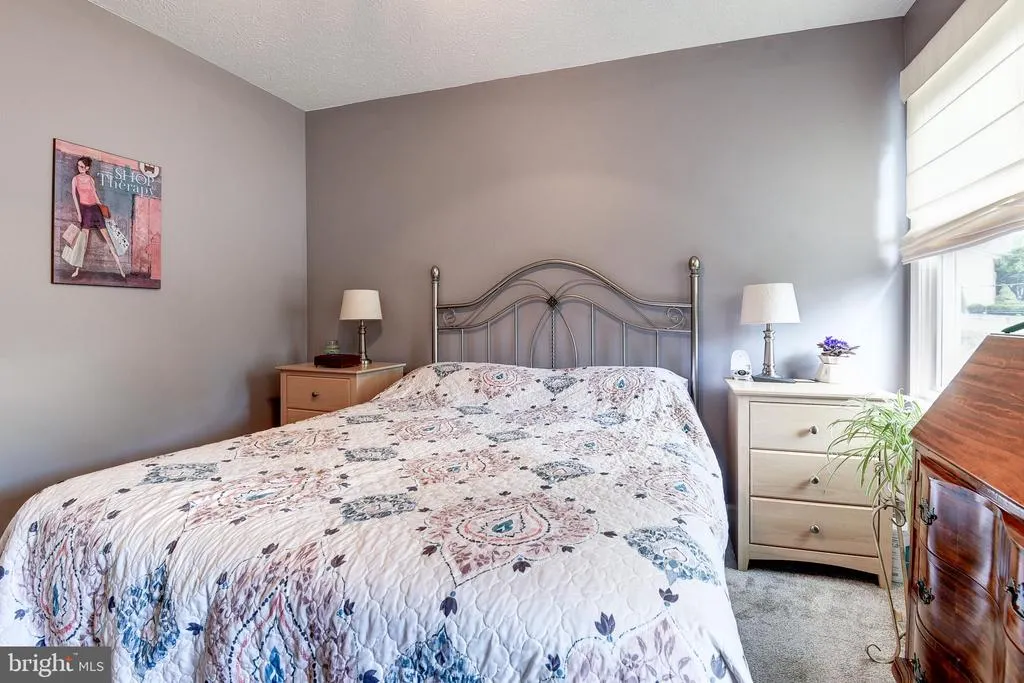
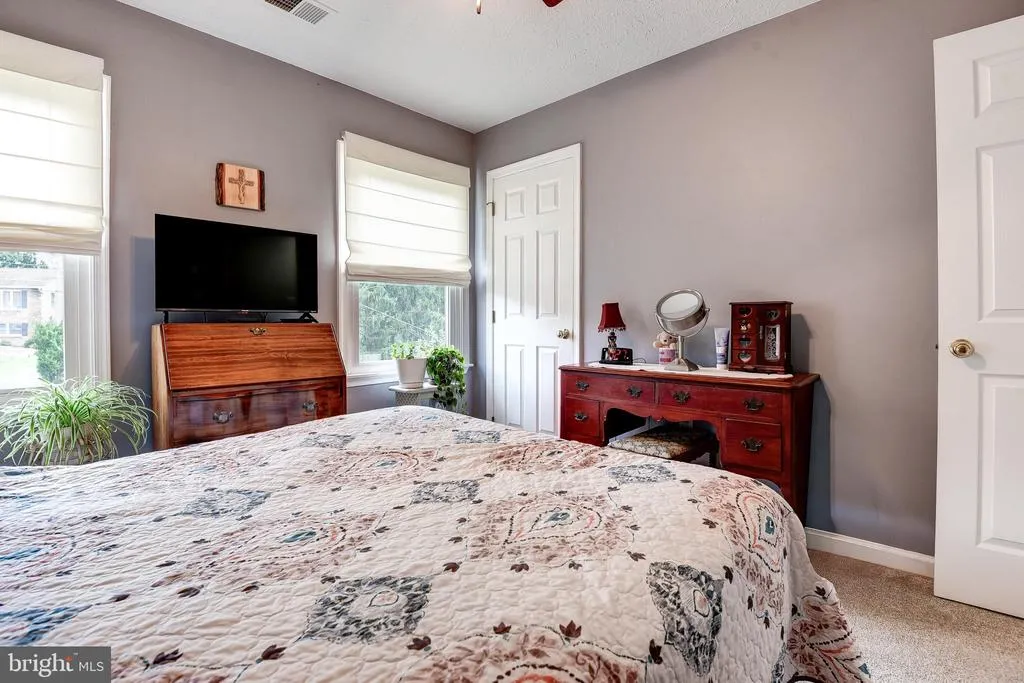
| Primary Bedroom | Upper 1 | Ceiling Fan(s),Flooring - Carpet | ||
| Recreation Room | Lower 1 | Flooring - Carpet | ||
| Storage Room | Lower 1 | |||
| Utility Room | Lower 1 |
Amenities
- Foreclosure
- Views
- Short Sale
- New Construction
- Adult 55+
- Lease To Own
- No HOA Fees
- Furnished
- Primary On Main
- Air Conditioning
- Seller Finance
- Green
- Fixer Upper
- Horse
- Golf
- Fireplace
- Deck
- Garage
- Basement
- Pool
Property vs Single Family Average in 22602
Price
Taxes
Year Built
Visits
 Charlottesville Area Association of REALTORS® All information deemed reliable but not guaranteed. All properties are subject to prior sale, change or withdrawal. Neither listing broker(s) or information provider(s) shall be responsible for any typographical errors, misinformation, misprints and shall be held totally harmless. Listing(s) information is provided for consumer's personal, non-commercial use and may not be used for any purpose other than to identify prospective properties consumers
 © BRIGHT, All Rights Reserved
