
Open House Sat, Sep 26th 1:00 PM - 3:00 PM - Price Reduction - Primary on Main

Address
207 Decatur, Stephens City, VA
Price
$ 590,000
Property Attributes
- MLS#VAFV2042756
- TypeSingle Family
- Listing Status ACTIVE
- CountyFREDERICK
- CityStephens City
- NeighborhoodMountain Valley Estates
- Zip22655
- StyleColonial
- Year Built2023
- Taxes$ 2679
- Price$ 590,000
- Bedrooms6
- Full Bathrooms3
- Half Bathrooms0
- Sqr Footage3719
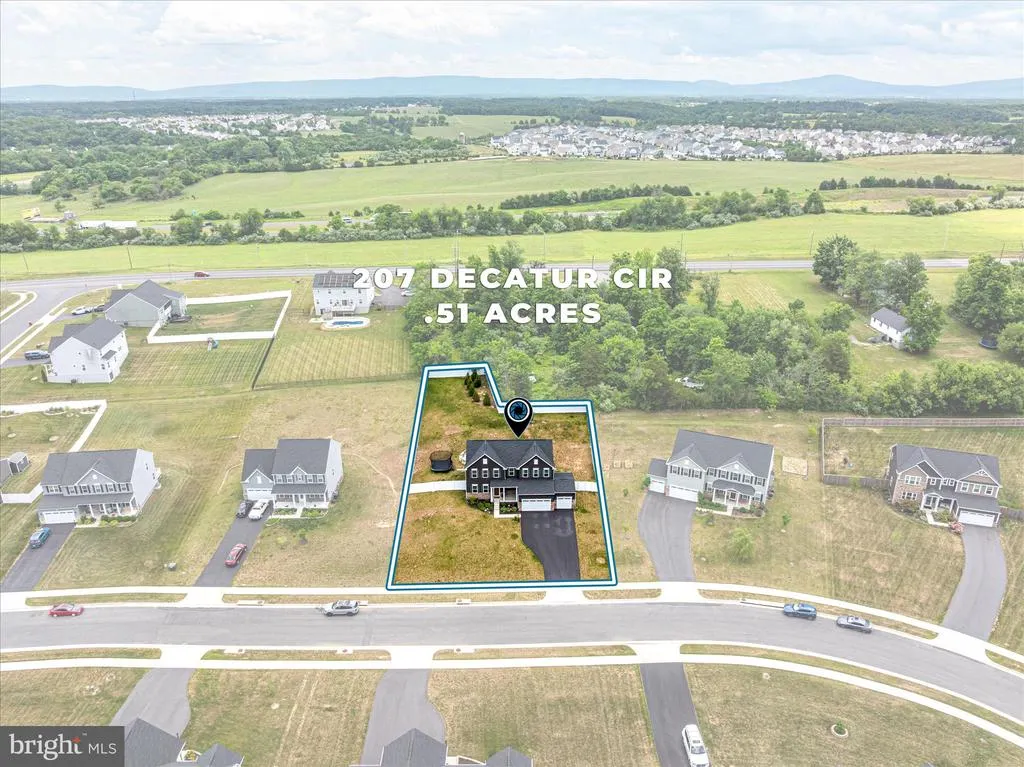
- Lot Size0.51 Acres
Data Source:
Bright MLS
Property Description
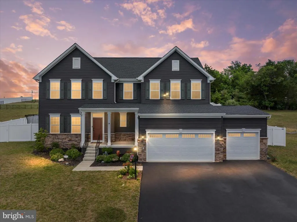
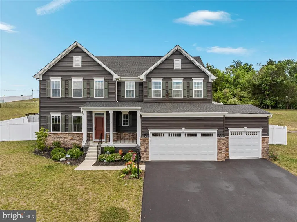
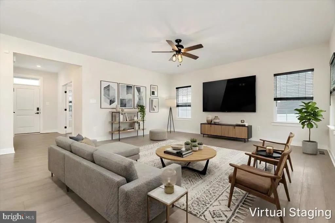
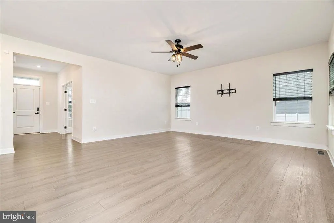
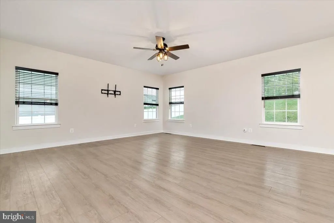
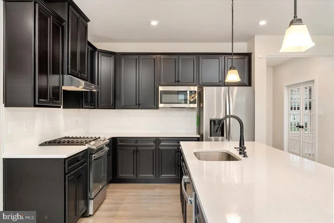
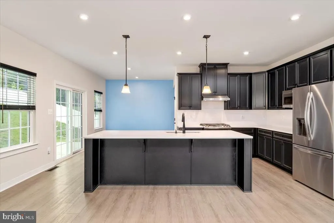
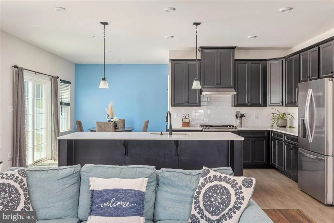
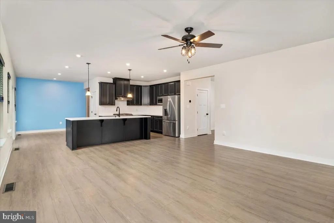
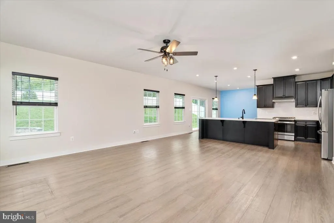
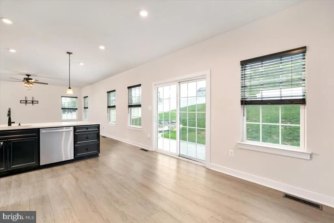
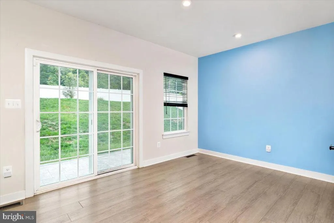
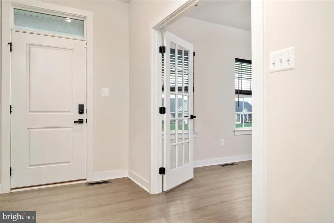
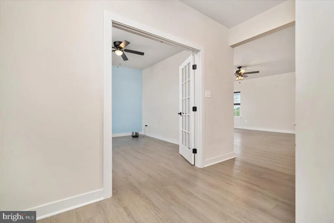
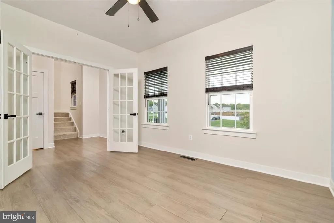
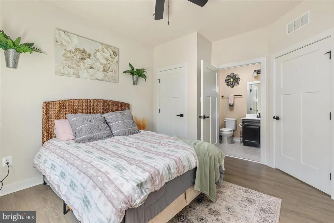
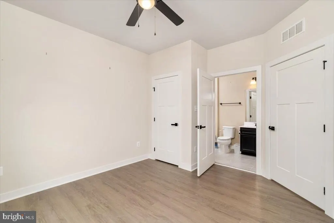
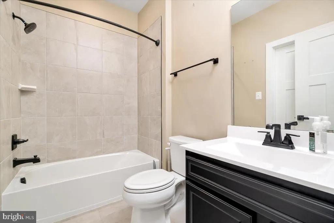
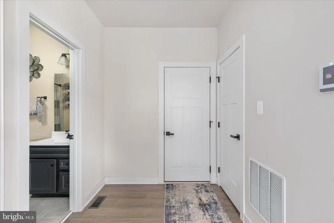
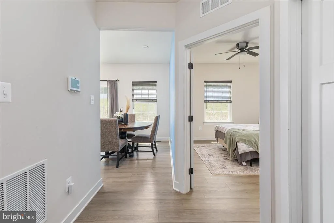
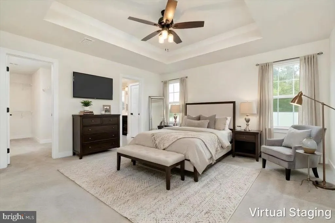
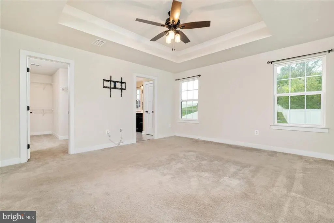
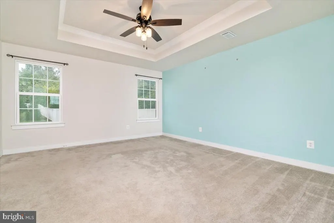
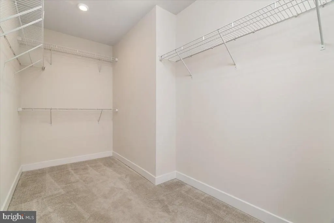
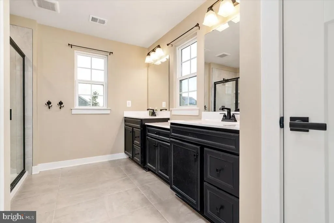
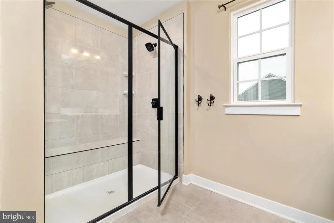
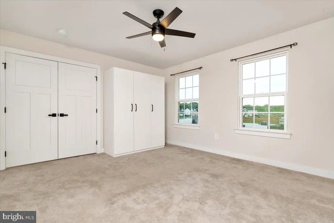
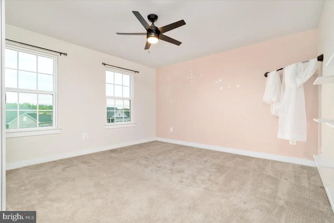
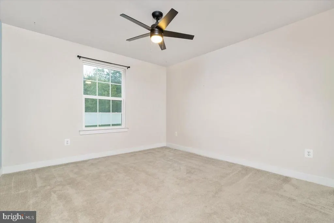
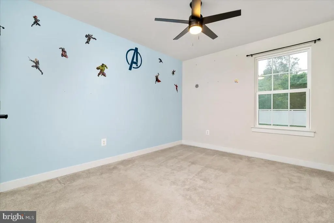
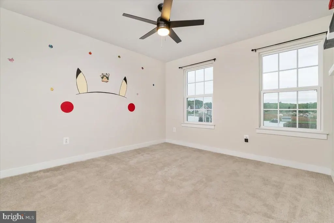
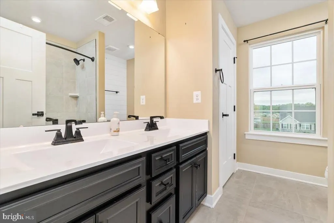
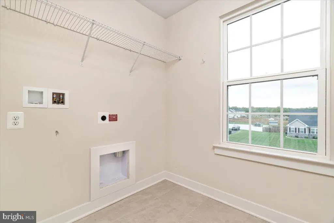
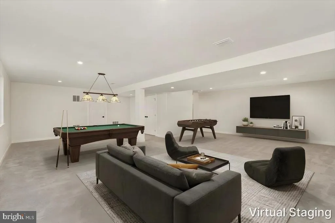
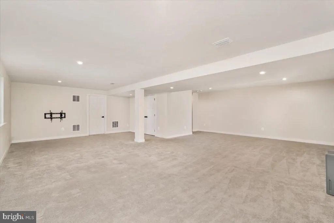
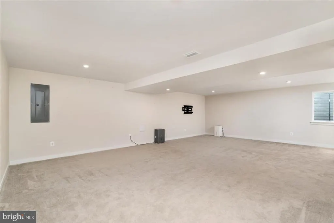
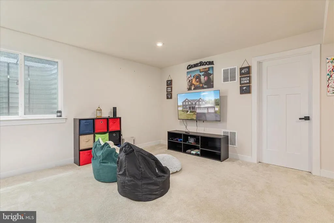
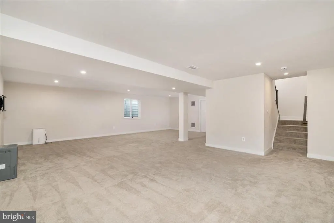
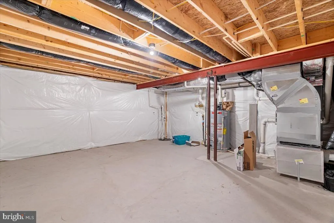
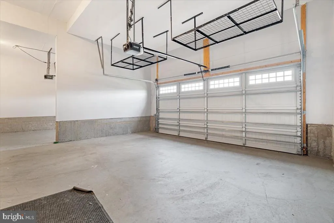
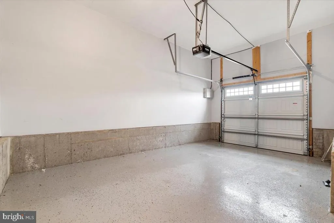
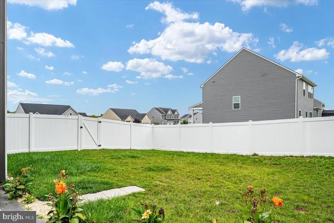
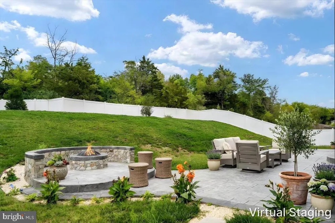
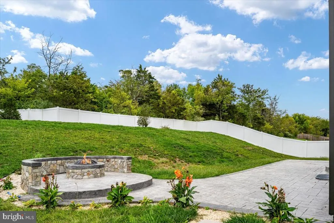
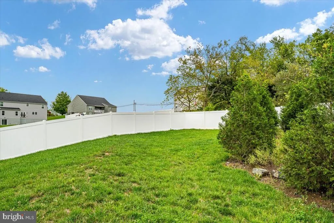
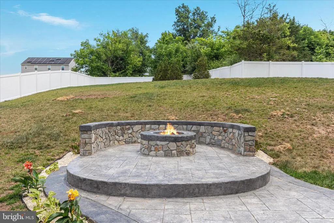
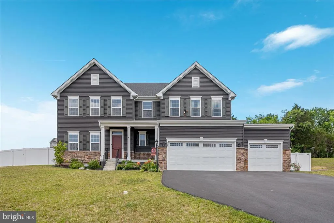
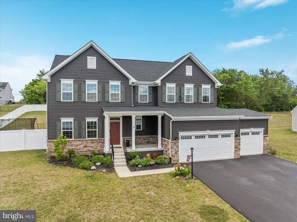
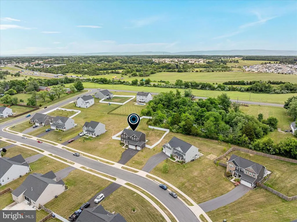
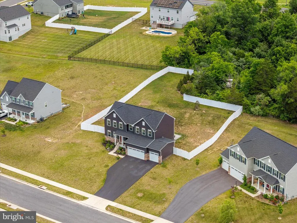
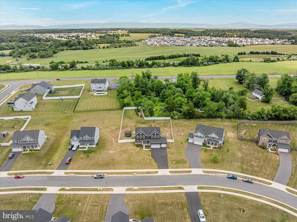
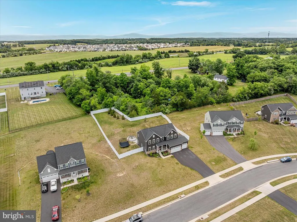
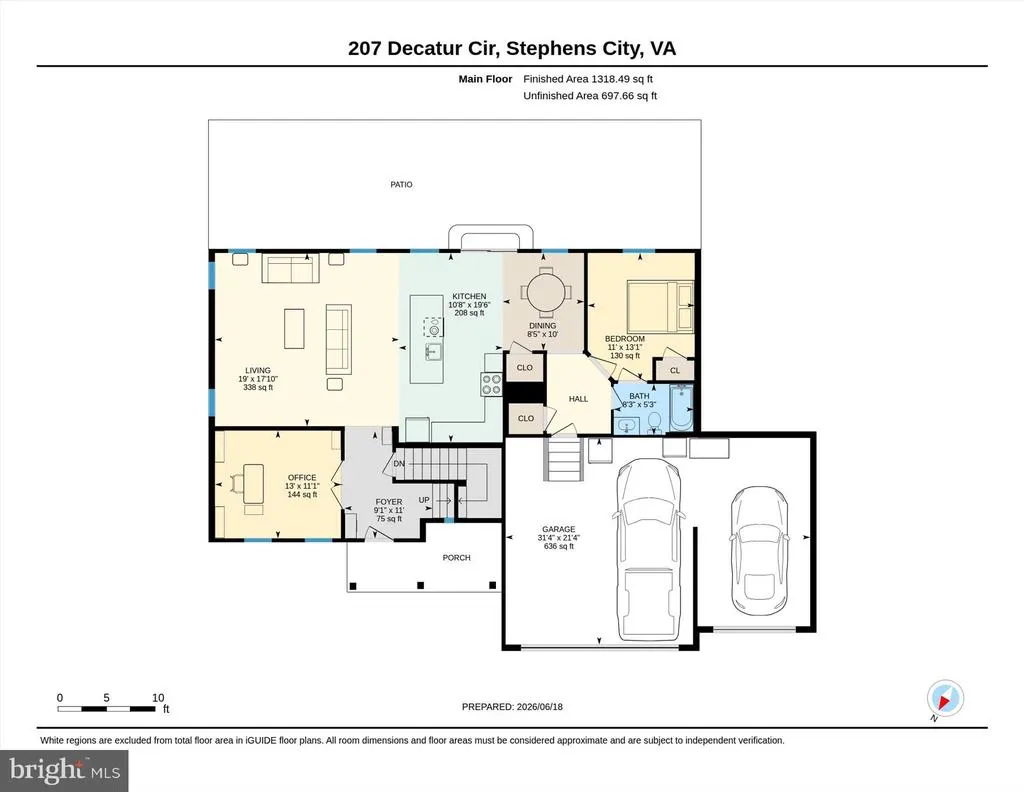
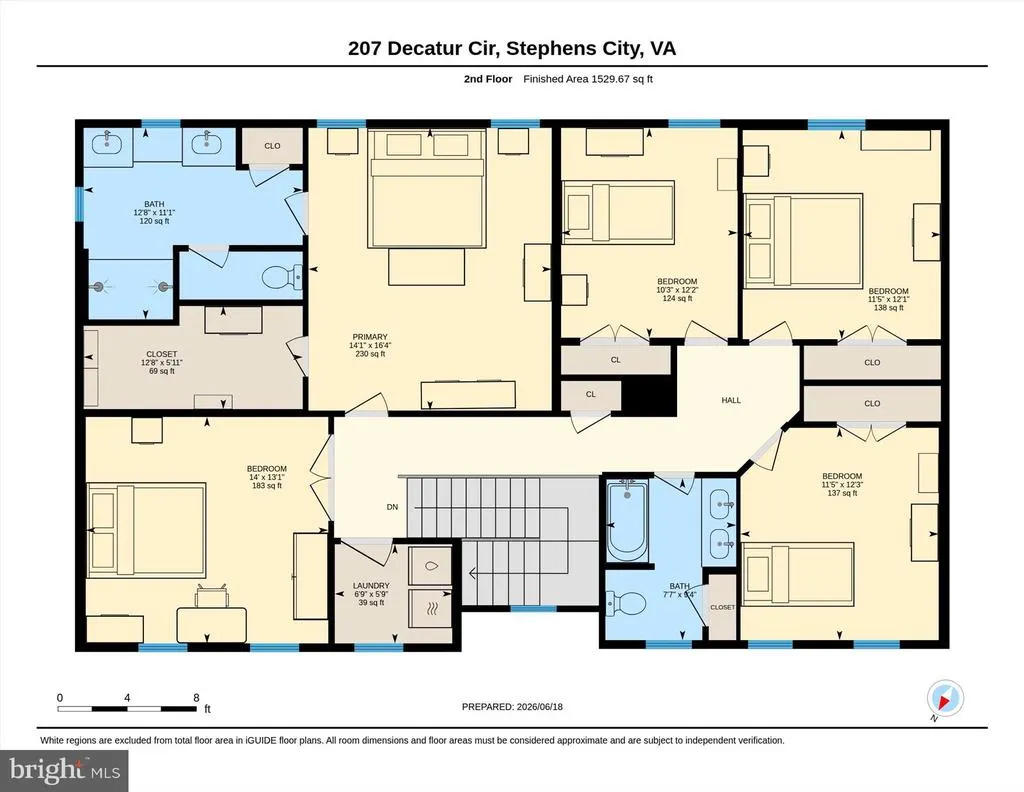
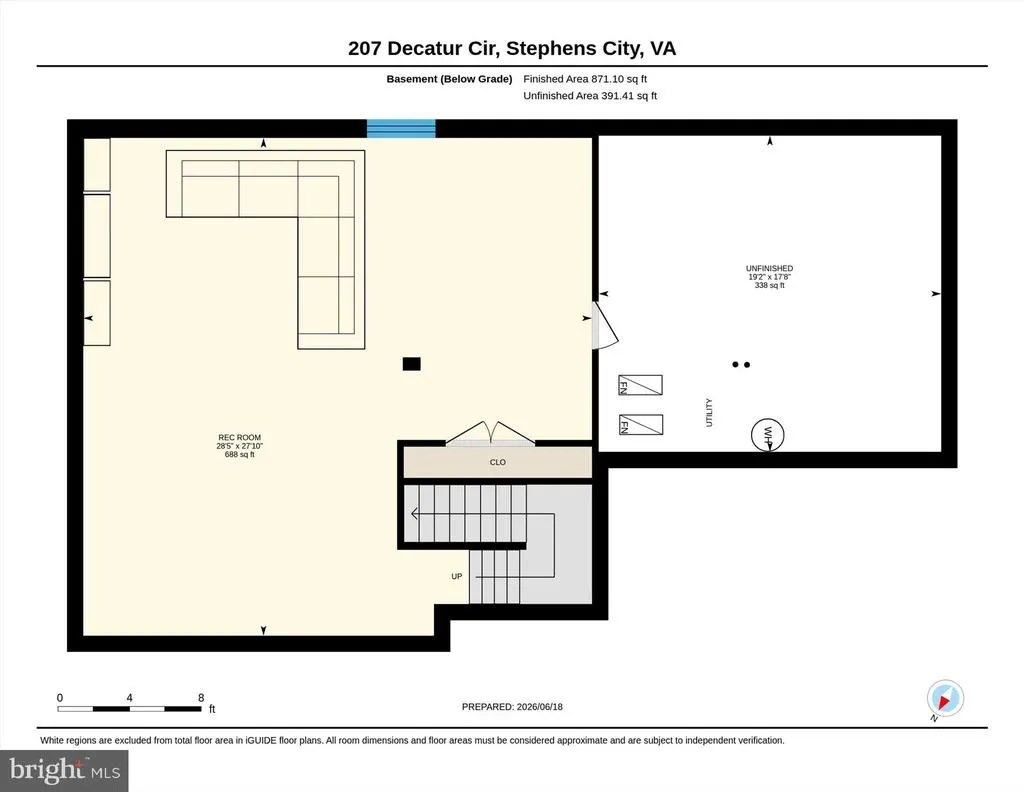
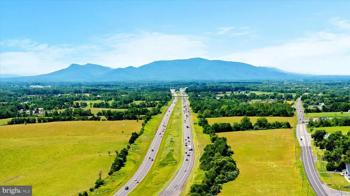
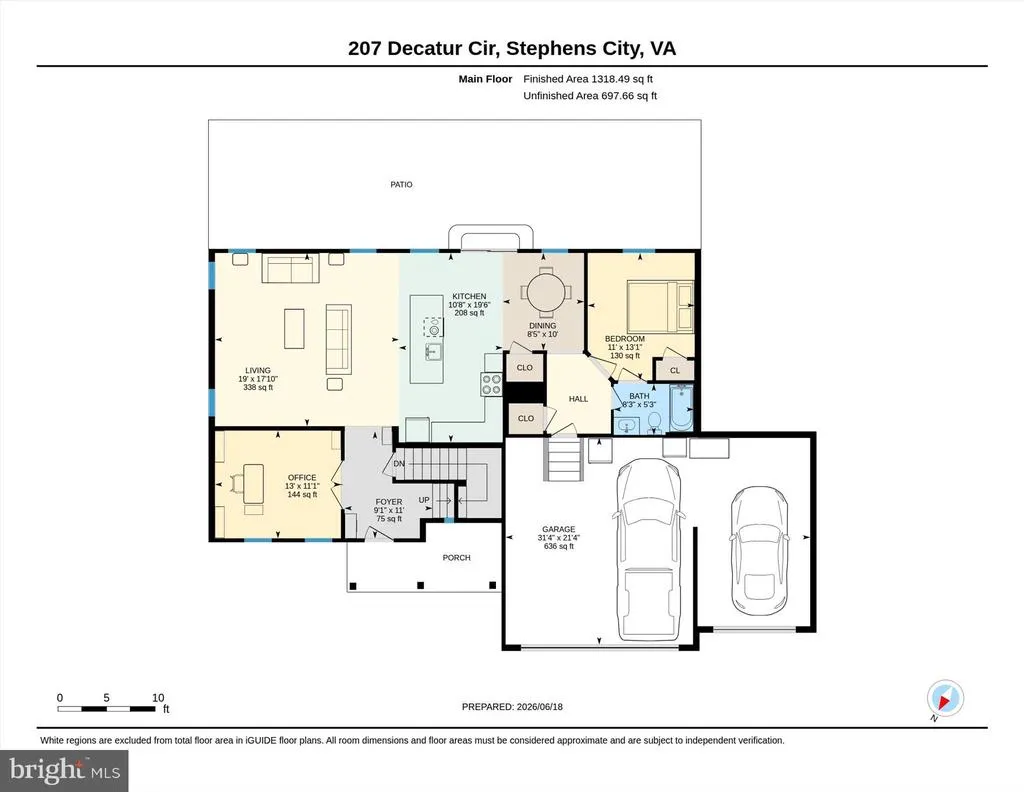
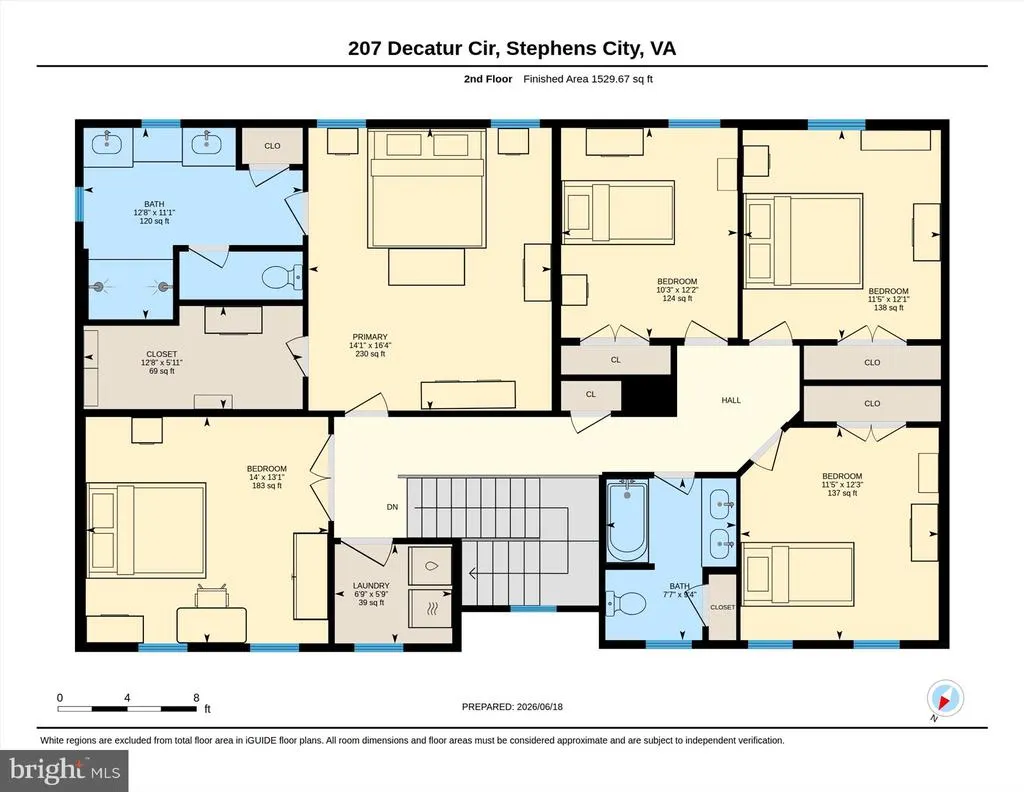
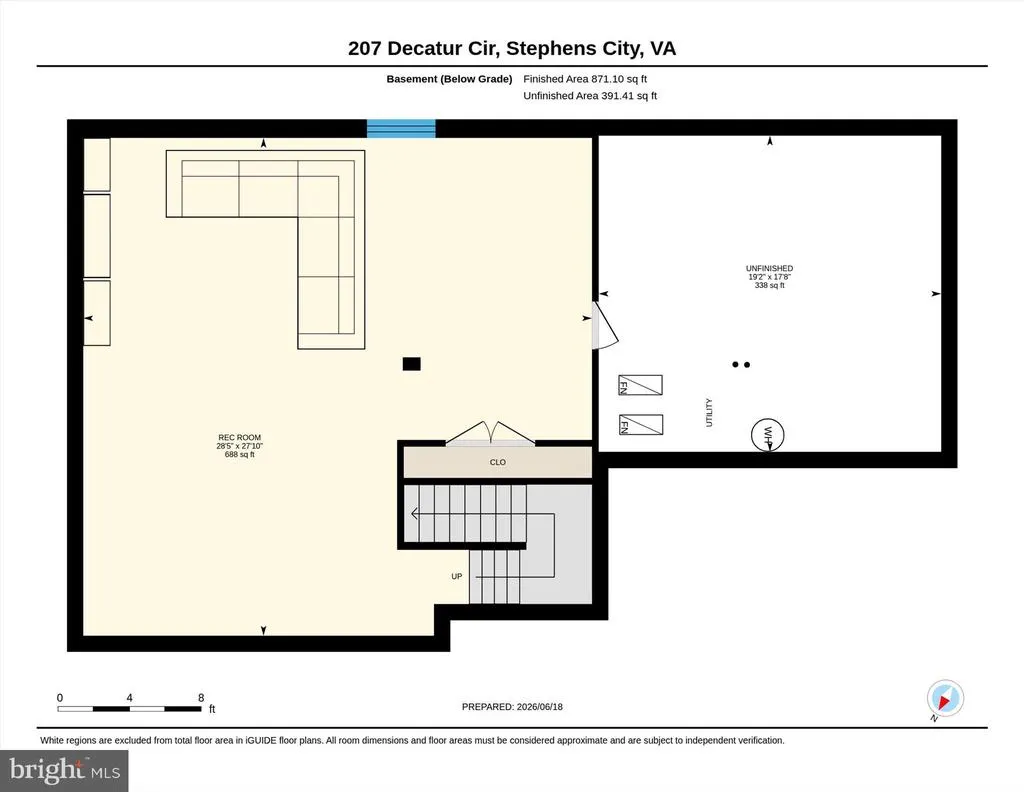
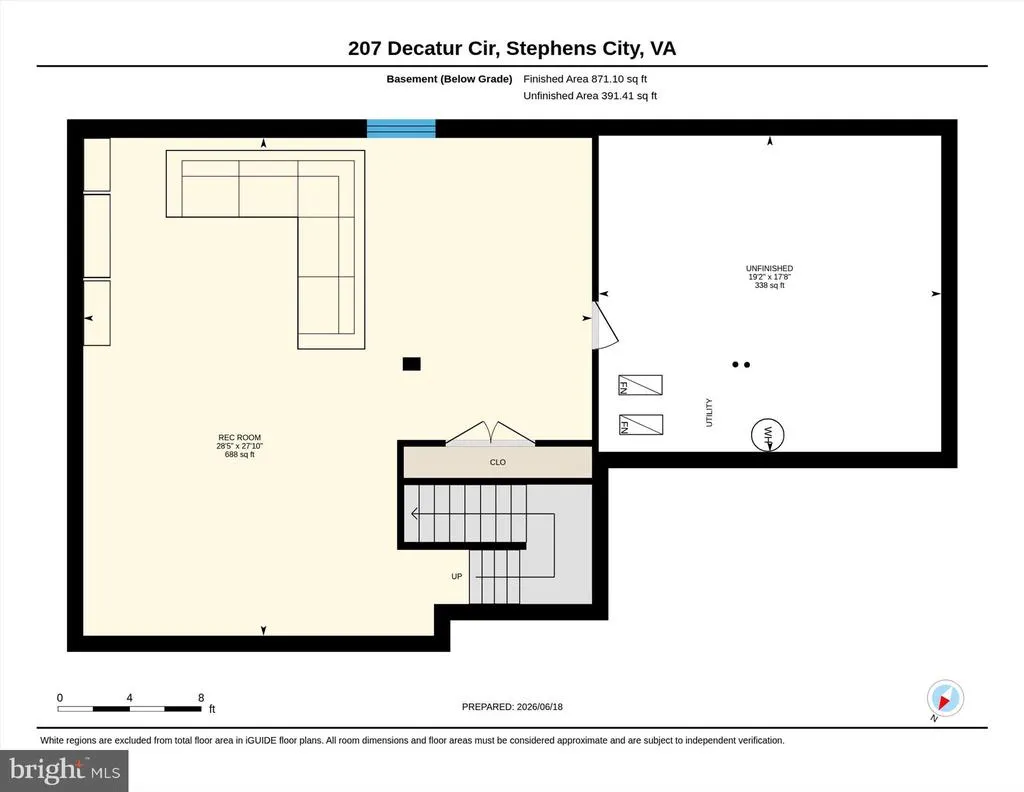
NOW OFFERED AT $590,000 built in 2023 and set on a HALF-ACRE lot, this move-in-ready six-bedroom home delivers the space, flexibility, and modern features that are hard to find at this price point. With three finished levels, a three-car garage, a fully fenced backyard, and room to make every space your own, this home offers possibilities well beyond the typical neighborhood home. Step inside to a bright, open main level centered around a spacious kitchen with an oversized island, quartz countertops, gas cooking, and plenty of room to gather, entertain, and settle into everyday life. A main-level bedroom with direct access to a full bathroom adds valuable flexibility for overnight guests, a private home office, or anyone looking for convenient main-level living. Upstairs, five additional bedrooms provide room to spread out without sacrificing flexibility. Create dedicated bedrooms, offices, hobby rooms, a playroom, or whatever fits your lifestyle. A separate upstairs laundry room keeps everyday routines convenient and close to the bedrooms. For buyers who prefer a more neutral look, the sellers are also willing to paint over the existing accent wall colors and childrens bedroom themes. The finished portion of the basement opens up even more possibilities. Picture a home theater, game room, gym, second living area, workspace, or a combination of them all, while still maintaining additional storage space. Outside, the HALF-ACRE lot gives you something increasingly difficult to find: room to actually use your backyard. The six-foot white vinyl privacy fence creates a private setting, while the stamped concrete patio and dedicated fire pit area are already in place for outdoor dining, entertaining, or quiet evenings at home. There is still plenty of open yard to envision additional outdoor living space and make the backyard your own. The three-car garage provides excellent parking, storage, and workspace, while a Tesla charger is already installed for EV convenience. Permanent exterior trim lighting across the front of the home adds another modern touch and makes decorating or changing the look of the exterior easy year-round. Located in a sidewalk-lined neighborhood with convenient access to Route 11 and I-81, this nearly new home brings together SIX BEDROOMS, a HALF-ACRE LOT, THREE-CAR GARAGE, FENCED BACKYARD, FINISHED BASEMENT, MAIN-LEVEL BEDROOM, and 2023 CONSTRUCTION in one impressive package. If youve been searching for more space without giving up modern construction, this is one youll want to see in person.
| Price History | |
|---|---|
| 6/18/2026 | Listed $625,000 |
| 8/10/2026 | 4$600,000 |
| 9/25/2026 | 2$590,000 |
General Features
| Living Area | 3719 |
|---|---|
| Sewer | Public Sewer |
| Heating | Forced Air |
| Cooling | Central A/C |
| Possession | 0-30 Days CD,Settlement |
| Appliances | Oven/Range - Gas,Stainless Steel Appliances |
| Zoning | R-1 |
| HOA Fee | 30.00 |
| Garage Spaces | 3.00 |
| Patio/Porch Features | Patio(s) |
| Architectural Style | Colonial |
| Construction Materials | Vinyl Siding |
| School District | FREDERICK COUNTY PUBLIC SCHOOLS |
| Year Built | 2023 |
| Levels | 3 |
| Tax Year | 2025 |
| Ownership | Fee Simple |
| Cool Fuel | Electric |
| Accessibility | None |
| Assoc Fee Paid Per | Monthly |
| County | FREDERICK |
| New Construction | No |
| Property Type | Residential |
| HOA | Yes |
| Subdivision Name | MOUNTAIN VALLEY ESTATES |
| Garage Y/N | Yes |
| Water Access Y/N | No |
| Other Structures | Above Grade,Below Grade |
| Full Baths | 3 |
| Status | ACTIVE |
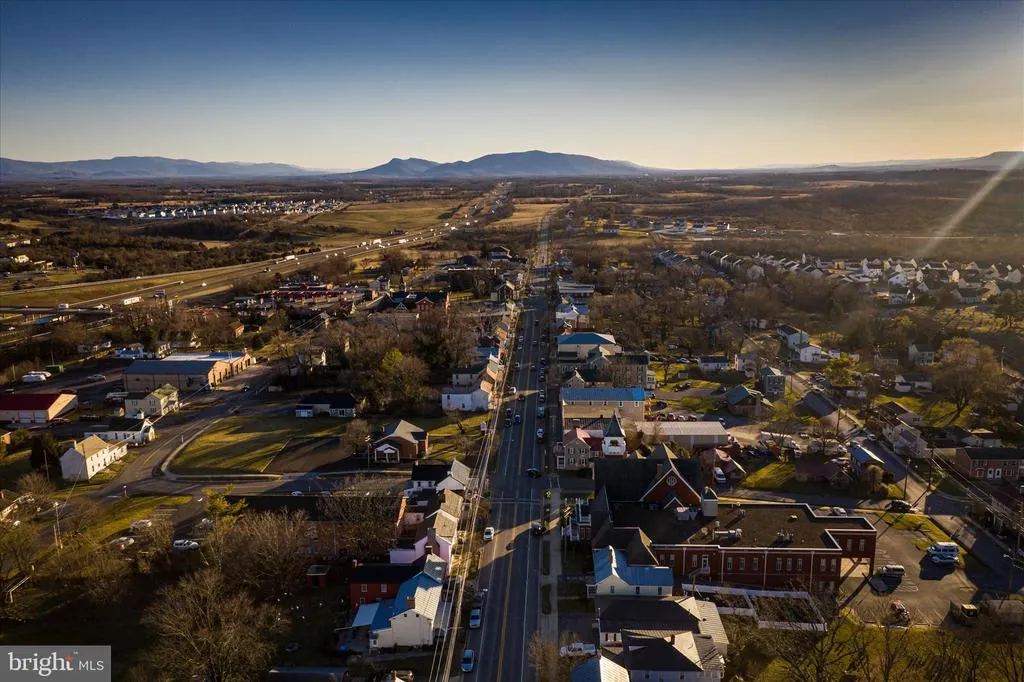
| Directions | From Fairfax Pike,turn left and procced South on Route 11 for 0.5 miles. Make a right on Ashford Dr and then left on Decatur. In 500 ft,home will be on your left. |
| City | STEPHENS CITY |
| Disclosures | Prop Disclosure |
| Association Name | MOUNTAIN VALLEY ESTATES HOMEOWNERS ASSOCIATION |
| Senior Community Y/N | No |
| Lot Size Units | Square Feet |
| Lot Size Square Feet | 22216.00 |
| Tax Assessed Value | 558100.0 |
| Tax Annual Amount | 2679.0 |
| Structure Type | Detached |
| Condo/Coop Association fee Y/N | No |
| Bathrooms Full Main Level | 1 |
| Bathrooms Count Main Level | 1.00 |
| Price Per Sq Ft Total AG | 207.16 |
| Acceptable Financing | VA,FHA,Conventional,Cash |
| Vacation Rental Y/N | No |
| Virtual Tour | https://media.absolutealtitude.us/207-Decatur-Cir/idx |
| Total SQFT | 4110 |
| Standard Status | Active |
| Year Built Source | Assessor |
| Tax Lot | 7 |
Interior Features
| Interior Amenities | Entry Level Bedroom,Kitchen - Island |
|---|---|
| Heating Fuel | Electric |
| Basement | Poured Concrete,Fully Finished |
| Hot Water | Natural Gas |
| Basement (Y/N) | Yes |
| Heating Y/N | Yes |
| Fireplace Y/N | No |
| Above Grade Finished Area | 2848 |
| Central Air Y/N | Yes |
| Total Bedrooms | 6 |
| Below Grade Finished Area | 871 |
| Main Level Bedrooms | 1 |
| Below Grade Finished Area Unit Type | Square Feet |
| LivingAreaSource | Estimated |
| Laundry Type | Upper Floor |
| Below Grade Unfin Area Units | Square Feet |
| Below Grade Unfin SQFT | 391 |
| Below Grade Unfin SQFT Source | Estimated |
| Below Grade Finished Area Source | Estimated |
| Bedrooms Count All Upper Levels | 5 |
| Bedrooms Count Upper Level 1 | 5 |
| Bathrooms Full Upper Level 1 | 2 |
| Bathrooms Full All Upper Levels | 2 |
| Bathrooms Count Upper Level 1 | 2.00 |
| Bathrooms Count All Upper Levels | 2 |
| Above Grade Finished Area Source | Estimated |
| Above Grade Finished Area Unit Type | Square Feet |
| Total Baths | 3 |
Exterior Features
| Exterior Amenities | Sidewalks,Exterior Lighting |
|---|---|
| Pool | No Pool |
| Fencing | Rear,Privacy,Vinyl |
| Lot Features | Rear Yard |
| Water Source | Public |
| Inclusions | Stand-up freezer,refrigerator,overhead shelving,and Tesla charger located in the garage. |
| Total Parking Spaces | 3 |
| Garage Features | Garage - Front Entry,Garage Door Opener,Oversized |
| Type of Parking | Attached Garage |
| Land Use Code | 100R |
| Foundation Details | Passive Radon Mitigation,Concrete Perimeter |
| Water View Y/N | No |
| Lot Dimensions | 0.00 x 0.00 |
| Lot Size Acres | 0.51 |
| Lot Size Source | Assessor |
| Waterfront Y/N | No |
| Land Assessed Value | 88000.00 |
| Navigable Water Y/N | No |
| Water Oriented Y/N | No |
| # of Attached Garage Spaces | 3 |
| LotDimensionsSource | Assessor |
Amenities
- Foreclosure
- Views
- Short Sale
- New Construction
- Adult 55+
- Lease To Own
- No HOA Fees
- Furnished
- Primary On Main
- Air Conditioning
- Seller Finance
- Green
- Fixer Upper
- Horse
- Golf
- Fireplace
- Deck
- Garage
- Basement
- Pool
Property vs Single Family Average in 22655
Price
Taxes
Year Built
Visits
 Charlottesville Area Association of REALTORS® All information deemed reliable but not guaranteed. All properties are subject to prior sale, change or withdrawal. Neither listing broker(s) or information provider(s) shall be responsible for any typographical errors, misinformation, misprints and shall be held totally harmless. Listing(s) information is provided for consumer's personal, non-commercial use and may not be used for any purpose other than to identify prospective properties consumers
 © BRIGHT, All Rights Reserved
